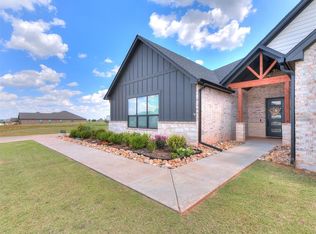
Welcome to 971 CS 2983! This beautiful 4 Bedroom, 2 1/2 Bath, 3 Car Garage home on just over an acre checks all the boxes! The beautifully landscaped front yard gives major curb appeal vibes as you arrive. The open floor plan, high ceilings and two dining areas make it perfect for entertaining. The spacious living room has oversized windows that allow natural light to flow into the space. The showstopper stone fireplace adds charm and warmth. The kitchen is equipped with stainless appliances , a gas built-in cook top w/custom hood vent, oversized island, walk-in pantry, granite countertops and so many more amazing features. The home has a split floor plan with the primary suite located off the kitchen. The primary suite features an oversized bedroom, spa inspired bathroom with taller dual sink vanity with granite countertops, soaking tub and separate walk-in shower, and a HUGE walk-in closest with access to the utility/mud room. 3 nicely sized secondary bedrooms are located on the opposite side of the home, supported by a large full sized bathroom with tub/shower combo. Additional home features include a nicely sized powder bath, large covered back patio with outdoor fireplace & TV capabilities, water softener, whole house water filter, wine fridge in living room, sprinkler system, security system and a storm shelter. The large 2 car garage has an epoxy floor. The additional garage space also has an epoxy floor and is large enough for car OR could be an amazing work out space or storage area for toys, lawn equipment, ATV, craft or workshop space, etc. The home is located in Bridge Creek School District in the sought-after “The Farm” community in Blanchard. The Farm Community is gated and features 1 acre lots, club house with full kitchen, soccer field, basketball & volleyball courts and 2 stocked ponds for fishing. Don’t miss out on modern design features combined with “country living”
For sale
Price cut: $15K (9/10)
$465,000
971 County Street 2983, Blanchard, OK 73010
4beds
2,226sqft
Single Family Residence
Built in 2022
1.15 Acres Lot
$-- Zestimate®
$209/sqft
$46/mo HOA
What's special
Sprinkler systemSplit floor planOpen floor planBeautifully landscaped front yardTwo dining areasSeparate walk-in showerNicely sized secondary bedrooms
- 48 days
- 370
- 39
Zillow last checked:
Listing updated:
Listed by:
Chelsey English Talkington 903-707-1271,
Fidelity Real Estate Brokers
Source: MLSOK/OKCMAR as distributed by MLS GRID,MLS#: 1246922
Facts & features
Interior
Bedrooms & bathrooms
- Bedrooms: 4
- Bathrooms: 3
- Full bathrooms: 2
- 1/2 bathrooms: 1
Heating
- Has Heating (Unspecified Type)
Cooling
- Has cooling: Yes
Features
- Number of fireplaces: 2
- Fireplace features: Wood Burning
Interior area
- Total structure area: 2,226
- Total interior livable area: 2,226 sqft
Property
Parking
- Total spaces: 3
- Parking features: Concrete
- Garage spaces: 3
Features
- Levels: One
- Stories: 1
- Exterior features: Rain Gutters
Lot
- Size: 1.15 Acres
- Features: Interior Lot
Details
- Parcel number: 971NONECountyStreet298373010
- Special conditions: None
Construction
Type & style
- Home type: SingleFamily
- Architectural style: Dallas,Traditional
- Property subtype: Single Family Residence
Materials
- Brick, Brick & Frame
- Foundation: Slab
- Roof: Composition
Condition
- Year built: 2022
Details
- Builder name: Platinum Homes LLC
Community & HOA
HOA
- Has HOA: Yes
- Services included: Gated Entry, Common Area Maintenance, Recreation Facility
- HOA fee: $550 annually
Location
- Region: Blanchard
Financial & listing details
- Price per square foot: $209/sqft
- Tax assessed value: $405,000
- Annual tax amount: $4,803
- Date on market: 8/30/2026
Estimated market value
Not available
Estimated sales range
Not available
Not available
Price history
| Date | Event | Price |
|---|---|---|
| 9/10/2026 | Price change | $465,000-3.1%$209/sqft |
Source:  MLSOK/OKCMAR as distributed by MLS GRID #1246922 Report a problem MLSOK/OKCMAR as distributed by MLS GRID #1246922 Report a problem | ||
| 8/30/2026 | Listed for sale | $480,000+12.3%$216/sqft |
Source: MLSOK/OKCMAR as distributed by MLS GRID #1246922 Report a problem | ||
| 8/8/2025 | Sold | $427,500$192/sqft |
Source: MLSOK/OKCMAR as distributed by MLS GRID #1174566 Report a problem | ||
| 6/30/2025 | Pending sale | $427,500$192/sqft |
Source: MLSOK/OKCMAR as distributed by MLS GRID #1174566 Report a problem | ||
| 6/7/2025 | Listed for sale | $427,500+5.6%$192/sqft |
Source: MLSOK/OKCMAR as distributed by MLS GRID #1174566 Report a problem | ||
| 7/31/2023 | Sold | $405,000-2.4%$182/sqft |
Source: MLSOK/OKCMAR as distributed by MLS GRID #1062289 Report a problem | ||
| 7/5/2023 | Pending sale | $415,000$186/sqft |
Source: MLSOK/OKCMAR as distributed by MLS GRID #1062289 Report a problem | ||
| 5/18/2023 | Listed for sale | $415,000+11.3%$186/sqft |
Source: MLSOK/OKCMAR as distributed by MLS GRID #1062289 Report a problem | ||
| 2/25/2022 | Sold | $372,726+0.7%$167/sqft |
Source: MLSOK/OKCMAR as distributed by MLS GRID #981811 Report a problem | ||
| 12/4/2021 | Pending sale | $370,000$166/sqft |
Source: MLSOK/OKCMAR as distributed by MLS GRID #981811 Report a problem | ||
| 10/23/2021 | Listed for sale | $370,000+687.2%$166/sqft |
Source: MLSOK/OKCMAR as distributed by MLS GRID #981811 Report a problem | ||
| 9/15/2021 | Sold | $47,000$21/sqft |
Source: Public Record Report a problem | ||
Public tax history
| Year | Property taxes | Tax assessment |
|---|---|---|
| 2025 | $4,649 +0% | $44,550 |
| 2024 | $4,647 +8.4% | $44,550 +8.6% |
| 2023 | $4,286 +693.6% | $41,031 +693.6% |
| 2022 | $540 +14455.5% | $5,170 +14671.4% |
| 2021 | $4 +6% | $35 +6.1% |
| 2020 | $4 +6.7% | $33 +6.5% |
| 2019 | $3 | $31 |
Find assessor info on the county website
Monthly payment
Est. payment
Payment breakdown
Explore the cost of this home by adjusting the details. Changes won't be saved.Climate risks
Neighborhood: 73010
Nearby schools
Schools provided by the listing agent
- Elementary: Bridge Creek Early Childhood,Bridge Creek IES
- Middle: Bridge Creek MS
- High: Bridge Creek HS
Source: MLSOK/OKCMAR as distributed by MLS GRID. This data may not be complete. We recommend contacting the local school district to confirm school assignments for this home.


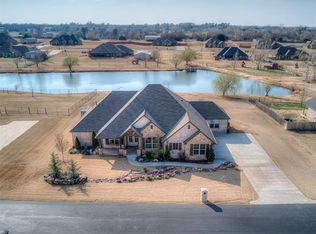
Similar homes
- $459,9003 bd2 ba2.2k sqft486 Summer Hill Rd, Blanchard, OK 73010For Sale
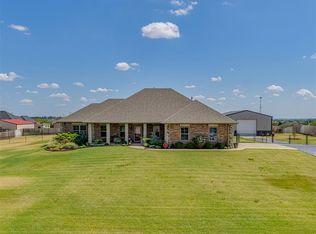 MLS ID #1249333, Millie Eubanks, Gable & Grace Group. MLSOK/OKCMAR as distributed by MLS GRID
 - $509,9994 bd3 ba2.2k sqft763 S Sara Rd, Tuttle, OK 73089For Sale
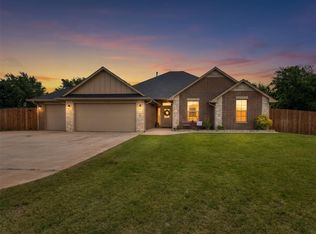 MLS ID #1230621, Daevion Nelson, Copper Creek Real Estate. MLSOK/OKCMAR as distributed by MLS GRID
 - $545,0004 bd4 ba2.8k sqft3682 Winding Ridge Dr, Blanchard, OK 73010For Sale
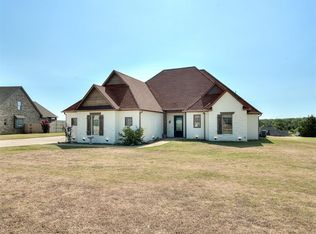 MLS ID #1244512, Madelin Slover, H&W Realty Branch. MLSOK/OKCMAR as distributed by MLS GRID
 - $418,9004 bd3 ba2.6k sqft2255 Jackson Ln, Blanchard, OK 73010For Sale
 MLS ID #1238745, Blake Stringer, Realty of America LLC. MLSOK/OKCMAR as distributed by MLS GRID
