Step into a stunning foyer with soaring ceilings, abundant natural light, and an open, airy layout that instantly feels like home. Thoughtfully designed with custom built-ins and zero wasted space, this home showcases exceptional quality and attention to detail throughout.
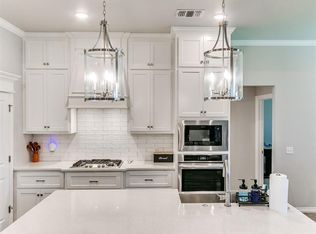
The living room anchors the home and flows seamlessly into the kitchen and dining area perfect for gathering and entertaining. You’ll love the extended cabinetry, walk-in pantry, gas range, and gorgeous granite countertops that make this kitchen both beautiful and functional.
The owner’s suite truly lives up to its name. Enjoy split vanities, an oversized soaking tub, spacious walk-in shower, and a dream closet that connects directly to the laundry room, complete with extra storage, hanging racks, and a utility sink for ultimate convenience.
Just inside the garage entry, you’ll find a drop zone with a mud bench and even more storage solutions. The dedicated office offers flexibility for a playroom, guest space, or work-from-home setup, with hardwood floors continuing into the space.
Secondary bedrooms are tucked away in their own hallway and feature generous closets (including a true walk-in), a shared bath with double vanities, and a massive linen closet for added storage.
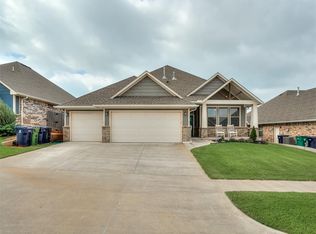
Located in a fantastic neighborhood just 3 minutes from the turnpike and under 5 minutes from I-40, you’ll enjoy easy access without the highway noise.
For sale
$469,900
4205 Bridge Wood Ln, Oklahoma City, OK 73179
3beds
2,576sqft
Single Family Residence
Built in 2018
0.26 Acres Lot
$462,700 Zestimate®
$182/sqft
$29/mo HOA
What's special
- 180 days |
- 180 |
- 9 |
Zillow last checked:
Listing updated:
Listed by:
Briana Bratton 405-326-1911,
Brokerage 405,
Jamie Dowdy 405-822-0805,
Brokerage 405
Source: MLSOK/OKCMAR as distributed by MLS GRID,MLS#: 1214872
Facts & features
Interior
Bedrooms & bathrooms
- Bedrooms: 3
- Bathrooms: 3
- Full bathrooms: 2
- 1/2 bathrooms: 1
Heating
- Has Heating (Unspecified Type)
Cooling
- Has cooling: Yes
Appliances
- Included: Dishwasher, Microwave, Built-In Electric Oven, Built-In Gas Range
Features
- Flooring: Combination, Carpet, Tile, Wood
- Number of fireplaces: 1
- Fireplace features: Gas Log
Interior area
- Total structure area: 2,576
- Total interior livable area: 2,576 sqft
Property
Parking
- Total spaces: 3
- Parking features: Concrete
- Garage spaces: 3
Features
- Levels: One
- Stories: 1
- Patio & porch: Patio, Porch
- Exterior features: Rain Gutters
- Fencing: Wood
Lot
- Size: 0.26 Acres
- Features: Interior Lot
Details
- Parcel number: 4205NONEBridgeWood73064
- Special conditions: None
Construction
Type & style
- Home type: SingleFamily
- Property subtype: Single Family Residence
Materials
- Brick & Frame
- Foundation: Slab
- Roof: Composition
Condition
- Year built: 2018
Details
- Builder name: J.Hill
Community & HOA
HOA
- Has HOA: Yes
- Services included: Greenbelt, Common Area Maintenance
- HOA fee: $350 annually
Location
- Region: Oklahoma City
Financial & listing details
- Price per square foot: $182/sqft
- Annual tax amount: $5,941
- Date on market: 2/18/2026
- Electric utility on property: Yes
Estimated market value
$462,700
$440,000 - $486,000
$2,355/mo
Price history
| Date | Event | Price |
|---|---|---|
| 2/18/2026 | Listed for sale | $469,900$182/sqft |
Source:  MLSOK/OKCMAR as distributed by MLS GRID #1214872 Report a problem MLSOK/OKCMAR as distributed by MLS GRID #1214872 Report a problem | ||
Public tax history
Tax history is unavailable.
Monthly payment
Est. payment
Payment breakdown
Explore the cost of this home by adjusting the details. Changes won't be saved.Climate risks
Neighborhood: 73179
Nearby schools
GreatSchools rating
- 8/10Canyon Ridge Intermediate SchoolGrades: 5-6Distance: 1.2 mi
- 9/10Mustang North Middle SchoolGrades: 7-8Distance: 2.5 mi
- 8/10Mustang High SchoolGrades: 9-12Distance: 3.5 mi
Schools provided by the listing agent
- Elementary: Mustang Valley ES
- Middle: Canyon Ridge IES
- High: Mustang HS
Source: MLSOK/OKCMAR as distributed by MLS GRID. This data may not be complete. We recommend contacting the local school district to confirm school assignments for this home.
- $460,3003 bd3 ba2.5k sqft4205 Bridge Wood Ln, Oklahoma City, OK 73179Off Market

- $62,000-- bd-- ba-- sqft4201 Bridge Wood Ln, Oklahoma City, OK 73179Sold
- $503,4004 bd3 ba2.7k sqft4301 Bridge Wood Ln, Oklahoma City, OK 73179Off Market
- $296,6003 bd2 ba1.6k sqft4208 Palmetto Trl, Oklahoma City, OK 73179Off Market
- $273,7003 bd2 ba1.5k sqft4204 Palmetto Trl, Oklahoma City, OK 73179Off Market
- $291,2004 bd2 ba1.6k sqft4300 Palmetto Trl, Oklahoma City, OK 73179Off Market
- $64,000-- bd-- ba-- sqft4204 Bridge Wood Ln, Oklahoma City, OK 73179Sold
- $268,9003 bd2 ba1.5k sqft4304 Palmetto Trl, Oklahoma City, OK 73179Off Market
A local agent can set up tours, give advice and negotiate with sellers.
Similar homes
- $470,0004 bd4 ba2.7k sqft9205 SW 35th St, Oklahoma City, OK 73179For Sale
 MLS ID #1231953, Shiva Daee, Northman Group. MLSOK/OKCMAR as distributed by MLS GRID
 - $345,0004 bd2 ba1.7k sqft3909 Palmetto Trl, Oklahoma City, OK 73179For Sale
 MLS ID #1235071, Paula Aday, Keystone Realty Group. MLSOK/OKCMAR as distributed by MLS GRID
 - $324,9003 bd2 ba1.7k sqft3912 Palmetto Trl, Oklahoma City, OK 73179For Sale
 MLS ID #1239817, Megan Dalke, Copper Creek Real Estate. MLSOK/OKCMAR as distributed by MLS GRID
 - $324,9004 bd2 ba1.8k sqft9328 SW 44th Ter, Oklahoma City, OK 73179For Sale
 MLS ID #1233544, Shelby Williams, Roots Real Estate. MLSOK/OKCMAR as distributed by MLS GRID
 - $330,0004 bd2 ba1.8k sqft9332 SW 44th Ter, Oklahoma City, OK 73179For SaleMLS ID #1236845, Karis Wehba, Metro First Realty. MLSOK/OKCMAR as distributed by MLS GRID
- $269,9003 bd2 ba1.8k sqft9220 SW 48th Ter, Oklahoma City, OK 73179For SaleMLS ID #1234130, Christie Davis, Keller Williams Realty Elite. MLSOK/OKCMAR as distributed by MLS GRID
- $420,0004 bd3 ba2.6k sqft3400 Upland Ridge Dr, Yukon, OK 73099For SaleMLS ID #1236849, Kimberly Johnson, 1st United Okla, REALTORS. MLSOK/OKCMAR as distributed by MLS GRID
- $259,0003 bd2 ba1.5k sqft9116 SW 47th St, Oklahoma City, OK 73179For SaleMLS ID #1238262, Chelsey Ulrich, Weichert Realtors, Centennial. MLSOK/OKCMAR as distributed by MLS GRID
- $425,0004 bd3 ba2.1k sqft4721 Mustang Park Blvd, Mustang, OK 73064For SaleMLS ID #1241804, Brian Rush, Bailee & Co. Real Estate. MLSOK/OKCMAR as distributed by MLS GRID
- $420,0003 bd3 ba2k sqft12928 Firerock Cir, Oklahoma City, OK 73142For SaleMLS ID #1243946, Traci Thompson, RE/MAX First. MLSOK/OKCMAR as distributed by MLS GRID
- $485,0005 bd3 ba2.9k sqft701 Bison Crossing Dr, Yukon, OK 73099For SaleMLS ID #1228153, James Merlo, Exit Realty Premier. MLSOK/OKCMAR as distributed by MLS GRID
- $474,5004 bd3 ba3.1k sqft15509 Colonia Bella Dr, Edmond, OK 73013For SaleMLS ID #1230037, Mandy Renee, Chinowth & Cohen. MLSOK/OKCMAR as distributed by MLS GRID
- $469,0003 bd2 ba2.2k sqft7613 NW 136th Ter, Oklahoma City, OK 73142For SaleMLS ID #1242134, Victoria Womack, 1st United Okla, REALTORS. MLSOK/OKCMAR as distributed by MLS GRID
- $379,9003 bd3 ba2.2k sqft4613 Hambletonian Ln, Mustang, OK 73064For SaleMLS ID #1234092, Kacie Kinney, Keller Williams Realty Elite. MLSOK/OKCMAR as distributed by MLS GRID
- $499,9994 bd3 ba2.6k sqft2269 Barrington Dr, Blanchard, OK 73010For SaleMLS ID #1235717, Jessica Morales, Whittington Realty. MLSOK/OKCMAR as distributed by MLS GRID
- $451,2444 bd3 ba2.3k sqft4601 Mustang Park Blvd, Mustang, OK 73064New ConstructionMLSOK/OKCMAR as distributed by MLS GRID
- $374,0004 bd3 ba2.2k sqft4612 Kentucky Ridge Dr, Mustang, OK 73064For SaleMLS ID #1235332, Kimberly Reynolds, Copper Creek Real Estate. MLSOK/OKCMAR as distributed by MLS GRID
- $500,0004 bd3 ba2.5k sqft2126 NW 34th St, Newcastle, OK 73065For SaleMLS ID #1239680, Patrick Moore, Your Home Sold Guaranteed-Kerr. MLSOK/OKCMAR as distributed by MLS GRID
- $395,0004 bd3 ba2.3k sqft713 Red River Dr, Yukon, OK 73099For SaleMLS ID #1232298, Austin Nuttle, Keller Williams Realty Elite. MLSOK/OKCMAR as distributed by MLS GRID
- $449,9004 bd3 ba2.2k sqft4305 NW 156th Pl, Edmond, OK 73013For SaleMLS ID #1240498, Mina Spence, Homeworx, LLC. MLSOK/OKCMAR as distributed by MLS GRID
