TRUE CUSTOM HOME + BRAND-NEW ROOF + BEST DEAL IN THE NEIGHBORHOOD! Beautifully maintained and next to new, this home offers 2,287 square feet with 3 bedrooms, 2.5 baths, two living areas, dedicated office, storm shelter, and a 3-car garage. Thoughtfully designed with the quality and details of a true custom build, the spacious first floor offers plenty of flexibility for everyday living and entertaining. Upstairs, a large bonus room with half bath could be a theatre, playroom, or second office space. A brand-new roof adds even more peace of mind. Skip the wait for new construction and get the space, quality and character of a custom home that's been exceptionally well cared for. Located in Mustang schools and completely move-in ready!
For sale
$360,000
4613 Hambletonian Ln, Mustang, OK 73064
3beds
2,287sqft
Single Family Residence
Built in 2018
0.26 Acres Lot
$359,400 Zestimate®
$157/sqft
$28/mo HOA
What's special
Storm shelterBrand-new roofDedicated office
- 4 days
- 852
- 42
Likely to sell faster than
Zillow last checked:
Listing updated:
Listed by:
Kacie Kinney 405-265-9737,
Keller Williams Realty Elite
Source: MLSOK/OKCMAR as distributed by MLS GRID,MLS#: 1247684
Facts & features
Interior
Bedrooms & bathrooms
- Bedrooms: 3
- Bathrooms: 3
- Full bathrooms: 2
- 1/2 bathrooms: 1
Heating
- Has Heating (Unspecified Type)
Cooling
- Has cooling: Yes
Features
- Number of fireplaces: 1
- Fireplace features: Gas Log
Interior area
- Total structure area: 2,287
- Total interior livable area: 2,287 sqft
Property
Parking
- Total spaces: 3
- Parking features: Garage
- Garage spaces: 3
Features
- Levels: One and One Half
- Stories: 1.5
- Exterior features: Rain Gutters
- Fencing: Wood
Lot
- Size: 0.26 Acres
- Features: Interior Lot
Details
- Parcel number: 4613NONEHambletonian73064
- Special conditions: None
Construction
Type & style
- Home type: SingleFamily
- Property subtype: Single Family Residence
Materials
- Brick & Frame
- Foundation: Slab
- Roof: Composition
Condition
- Year built: 2018
Community & HOA
HOA
- Has HOA: Yes
- Services included: Common Area Maintenance
- HOA fee: $340 annually
Location
- Region: Mustang
Financial & listing details
- Price per square foot: $157/sqft
- Tax assessed value: $381,027
- Annual tax amount: $4,324
- Date on market: 9/3/2026
Estimated market value
$359,400
$341,000 - $377,000
$2,265/mo
Price history
| Date | Event | Price |
|---|---|---|
| 9/3/2026 | Listed for sale | $360,000-4%$157/sqft |
Source:  MLSOK/OKCMAR as distributed by MLS GRID #1247684 Report a problem MLSOK/OKCMAR as distributed by MLS GRID #1247684 Report a problem | ||
| 9/1/2026 | Listing removed | $374,900$164/sqft |
Source: MLSOK/OKCMAR as distributed by MLS GRID #1234092 Report a problem | ||
| 8/19/2026 | Price change | $374,900-1.3%$164/sqft |
Source: MLSOK/OKCMAR as distributed by MLS GRID #1234092 Report a problem | ||
| 8/6/2026 | Price change | $379,900-0.8%$166/sqft |
Source: MLSOK/OKCMAR as distributed by MLS GRID #1234092 Report a problem | ||
| 7/22/2026 | Price change | $383,000-1.8%$167/sqft |
Source: MLSOK/OKCMAR as distributed by MLS GRID #1234092 Report a problem | ||
| 7/7/2026 | Price change | $389,900-2.5%$170/sqft |
Source: MLSOK/OKCMAR as distributed by MLS GRID #1234092 Report a problem | ||
| 6/11/2026 | Listed for sale | $400,000+33.9%$175/sqft |
Source: MLSOK/OKCMAR as distributed by MLS GRID #1234092 Report a problem | ||
| 3/16/2018 | Sold | $298,800$131/sqft |
Source: MLSOK/OKCMAR as distributed by MLS GRID #805919 Report a problem | ||
Public tax history
| Year | Property taxes | Tax assessment |
|---|---|---|
| 2025 | $4,324 +4.3% | $37,966 +3% |
| 2024 | $4,144 +5.2% | $36,861 +3% |
| 2023 | $3,939 +1.5% | $35,787 +3% |
| 2022 | $3,879 +3.5% | $34,745 +3% |
| 2021 | $3,748 -1.8% | $33,733 -0.8% |
| 2020 | $3,818 +0.1% | $34,007 |
| 2019 | $3,815 +6593% | $34,007 +6868.6% |
| 2018 | $57 | $488 |
| 2017 | -- | -- |
Find assessor info on the county website
Monthly payment
Est. payment
Payment breakdown
Explore the cost of this home by adjusting the details. Changes won't be saved.Climate risks
Neighborhood: 73064
Nearby schools
Schools provided by the listing agent
- Elementary: Riverwood ES
- Middle: Mustang Central MS
- High: Mustang HS
Source: MLSOK/OKCMAR as distributed by MLS GRID. This data may not be complete. We recommend contacting the local school district to confirm school assignments for this home.
Similar homes
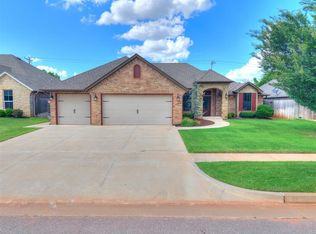
- $354,9003 bd2 ba2k sqft12105 SW 45th Ter, Mustang, OK 73064For Sale
 MLS ID #1239999, Christopher Jones, CB/Mike Jones Company. MLSOK/OKCMAR as distributed by MLS GRID
 - $374,0004 bd3 ba2.2k sqft4612 Kentucky Ridge Dr, Mustang, OK 73064For Sale
 MLS ID #1235332, Kimberly Reynolds, Copper Creek Real Estate. MLSOK/OKCMAR as distributed by MLS GRID
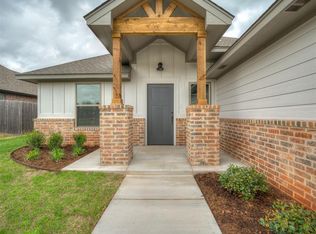
 - $349,9854 bd2 ba1.9k sqft4516 Hambletonian Ln, Mustang, OK 73064For Sale
 MLS ID #1202438, Millie Eubanks, Gable & Grace Group. MLSOK/OKCMAR as distributed by MLS GRID
 - $410,0004 bd3 ba2.6k sqft3400 Upland Ridge Dr, Yukon, OK 73099For Sale
 MLS ID #1247774, Jennifer Rush, Copper Creek Real Estate. MLSOK/OKCMAR as distributed by MLS GRID
