Skip main navigation
Sold for $386,000
Street View
  • $386,000

    4612 Hambletonian Ln, Mustang, OK 73064

    4beds
    2,117sqft
    Single Family Residence
    Built in 2019
    0.28 Acres Lot
    $385,600 Zestimate®
    $182/sqft
    $2,246 Estimated rent

    Home value

    $385,600

    $366,000 - $409,000

    $2,246/mo

    Zestimate® history
    Loading
    Loading...

    Owner options

    List your home for rent

    $2,246/mo

    Rent Zestimate®

    Find your next renter with Zillow Rental Manager. Plus, with online applications, you can quickly screen prospective tenants – for free.

    Learn more

    $2,246/mo

    Rent Zestimate®

    Refinance and save

    $2,260/mo

    Est. payment

    Refinancing to a lower rate could help reduce your monthly payments and save thousands over the life of the loan.

    See today's rates

    $2,260/mo

    Est. payment

    Explore your selling options

    Work with a Zillow partner agent

    Leverage their expertise and Zillow's premium Showcase listings to get your home seen by more buyers.

    Get started

    List with your own agent

    Get your home in front of millions of buyers by listing it on Zillow.

    Learn how to do it

    Sell it yourself

    Take full control of how buyers see your home on Zillow by listing For Sale by Owner (FSBO).

    List your home

    What's special

    Walk-in showerFully fenced backyardLarge corner lotOpen-concept layoutSpa-like bathroomFreestanding soaking tubDurable wood-look tile flooring
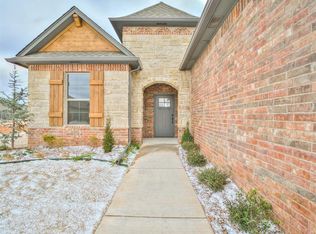
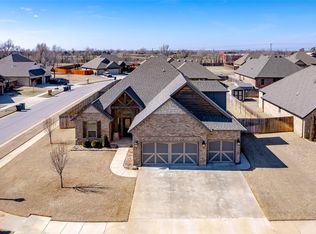
    From the moment you walk through the barrel ceiling entry, this 4-bedroom, 2.5-bath home sets itself apart with craftsmanship and thoughtful design throughout. Custom woodwork, detailed tray ceilings in both the living room and primary suite, and durable wood-look tile flooring create a warm yet elevated feel. The open-concept layout is designed for connection, with a spacious living area flowing seamlessly into the kitchen. A large island overlooks the living room, complemented by a built-in gas range and generous workspace, ideal for both everyday living and entertaining. The primary suite offers a private retreat, complete with a spa-like bathroom featuring a freestanding soaking tub, walk-in shower, and direct access to a large closet. The flexible fourth bedroom can easily function as a home office, guest room, or additional bedroom. Step outside to a covered patio that extends your living space, perfect for relaxing or gathering. The fully fenced backyard sits on a large corner lot and includes a designated dog run, play space, and sprinkler system for easy upkeep. Additional features include a temperature-controlled 3-car garage and an above-ground storm shelter, offering both comfort and peace of mind. This home combines style, functionality, and space and is ready for it's new owners! Welcome Home!

    Zillow last checked:

    Listing updated:

    Listed by:

    Ashley Havenar 405-476-3733,

    Heather & Company Realty Group

    Bought with:

    Lauren Huber, 205977

    Whittington Realty

    Source: MLSOK/OKCMAR as distributed by MLS GRID,MLS#: 1220491MLS Logo

    Facts & features

    Interior

    Bedrooms & bathrooms
    • Bedrooms: 4
    • Bathrooms: 3
    • Full bathrooms: 2
    • 1/2 bathrooms: 1
    Heating
    • Has Heating (Unspecified Type)
    Cooling
    • Has cooling: Yes
    Appliances
    • Included: Dishwasher, Disposal, Microwave, Built-In Gas Oven, Built-In Gas Range
    Features
    • Flooring: Carpet, Tile
    • Number of fireplaces: 1
    • Fireplace features: Gas Log
    Interior area
    • Total structure area: 2,117
    • Total interior livable area: 2,117 sqft

    Property

    Parking
    • Total spaces: 3
    • Parking features: Garage
    • Garage spaces: 3
    Features
    • Levels: One
    • Stories: 1
    • Patio & porch: Patio
    • Fencing: Wood
    Lot
    • Size: 0.28 Acres
    • Features: Corner Lot
    Details
    • Parcel number: 4612NONEHambletonian73064
    • Special conditions: None

    Construction

    Type & style
    • Home type: SingleFamily
    • Architectural style: Craftsman
    • Property subtype: Single Family Residence
    Materials
    • Brick
    • Foundation: Slab
    • Roof: Composition
    Condition
    • Year built: 2019

    Utilities & green energy

    • Utilities for property: Public

    Community & HOA

    HOA
    • Has HOA: Yes
    • Services included: Common Area Maintenance
    • HOA fee: $319 annually
    Location
    • Region: Mustang

    Financial & listing details

    • Price per square foot: $182/sqft
    • Tax assessed value: $372,397
    • Annual tax amount: $4,978
    • Date on market: 3/24/2026
    • Listing terms: Cash,Conventional,Sell FHA or VA
    • Electric utility on property: Yes

    Price history

    DateEventPrice
    5/15/2026Sold$386,000-2.8%$182/sqft
    Source: MLSOK/OKCMAR as distributed by MLS GRID #1220491 Report a problem
    4/16/2026Pending sale$397,000$188/sqft
    Source: MLSOK/OKCMAR as distributed by MLS GRID #1220491 Report a problem
    3/24/2026Listed for sale$397,000+5.9%$188/sqft
    Source: MLSOK/OKCMAR as distributed by MLS GRID #1220491 Report a problem
    9/13/2024Sold$375,000+1.4%$177/sqft
    Source: MLSOK/OKCMAR as distributed by MLS GRID #1126319 Report a problem
    8/12/2024Pending sale$370,000$175/sqft
    Source: MLSOK/OKCMAR as distributed by MLS GRID #1126319 Report a problem
    8/6/2024Price change$370,000-2.6%$175/sqft
    Source: MLSOK/OKCMAR as distributed by MLS GRID #1126319 Report a problem
    8/3/2024Price change$380,000-1.3%$179/sqft
    Source: MLSOK/OKCMAR as distributed by MLS GRID #1126319 Report a problem
    7/29/2024Price change$385,000-1.3%$182/sqft
    Source: MLSOK/OKCMAR as distributed by MLS GRID #1126319 Report a problem
    7/21/2024Listed for sale$390,000+30%$184/sqft
    Source: MLSOK/OKCMAR as distributed by MLS GRID #1126319 Report a problem
    8/31/2020Sold$300,000+0%$142/sqft
    Source: MLSOK/OKCMAR as distributed by MLS GRID #921722 Report a problem
    7/31/2020Pending sale$299,900$142/sqft
    Source: Scissortail Residential Realty #921722 Report a problem
    7/27/2020Listed for sale$299,900+108.3%$142/sqft
    Source: Scissortail Residential Realty #921722 Report a problem
    5/14/2018Sold$144,000$68/sqft
    Source: Public Record Report a problem

    Public tax history

    YearProperty taxesTax assessment
    2025$4,978 +8%$43,558 +9.2%
    2024$4,610 +7.2%$39,890 +5%
    2023$4,302 +3.4%$37,990 +5%
    2022$4,159 +5.3%$36,181 +5%
    2021$3,948 +1.1%$34,474 -0.8%
    2020$3,905 +6873.2%$34,759 +7022.7%
    2019$56 -1.8%$488
    2018$57 $488
    2017-- --
    Find assessor info on the county website

    Neighborhood: 73064

    Nearby schools

    GreatSchools rating
    Schools provided by the listing agent
    • Elementary: Riverwood ES
    • Middle: Mustang MS
    • High: Mustang HS

    Source: MLSOK/OKCMAR as distributed by MLS GRID. This data may not be complete. We recommend contacting the local school district to confirm school assignments for this home.

    Get a cash offer in 3 minutes
    Find out how much your home could sell for in as little as 3 minutes with a no-obligation cash offer.
    Estimated market value
    $385,600
    Get a cash offer in 3 minutes
    Find out how much your home could sell for in as little as 3 minutes with a no-obligation cash offer.
    Estimated market value
    $385,600