This home is a true crowd favorite—where modern farmhouse charm meets warm, welcoming design. Step inside and instantly feel the difference: soaring ceilings accented with beautiful exposed beams create an airy, elevated atmosphere, while natural light pours across every thoughtfully curated detail.
At the center of it all sits the showpiece kitchen, anchored by an impressive oversized island that begs for gathering. Whether you’re hosting friends or enjoying a quiet morning coffee, this space blends style and function effortlessly. The open-concept layout flows into a spacious living and dining area, giving the entire home a connected, inviting feel.
Versatility shines with a generous flex space—perfect as a study, playroom, media lounge, or whatever your lifestyle calls for. And families love the intentional design of the separate hallways for secondary bedrooms, offering privacy, comfort, and a sense of peaceful retreat for everyone. Builder has also added a butler's pantry, built-in appliances and beams.
Warm, bright, and undeniably stylish, this home wraps modern farmhouse character in everyday livability. It’s the one buyers walk into and instantly say, “This is the one.”
Sold for $384,850
$384,850
4604 Hambletonian Ln, Mustang, OK 73064
4beds
2,084sqft
Single Family Residence
Built in 2026
8,415 Square Feet Lot
$384,700 Zestimate®
$185/sqft
$2,368 Estimated rent
Home value
$384,700
$365,000 - $404,000
$2,368/mo
Zestimate® history
Owner options
List your home for rent
$2,368/mo
Rent Zestimate®
Find your next renter with Zillow Rental Manager. Plus, with online applications, you can quickly screen prospective tenants – for free.
$2,368/mo
Rent Zestimate®
Refinance and save
$2,956/mo
Est. payment
Refinancing to a lower rate could help reduce your monthly payments and save thousands over the life of the loan.
$2,956/mo
Est. payment
Explore your selling options
Work with a Zillow partner agent
Leverage their expertise and Zillow's premium Showcase listings to get your home seen by more buyers.
Get startedList with your own agent
Get your home in front of millions of buyers by listing it on Zillow.
Learn how to do itSell it yourself
Take full control of how buyers see your home on Zillow by listing For Sale by Owner (FSBO).
List your homeWhat's special
Warm welcoming designModern farmhouse characterModern farmhouse charmOpen-concept layoutShowpiece kitchenBuilt-in appliancesGenerous flex space
Zillow last checked:
Listing updated:
Listed by:
Millie Eubanks 405-476-3466,
Gable & Grace Group,
Nancy Mathis 405-314-9179,
Gable & Grace Group
Bought with:
Alaina Legendre, 160114
360 Realty
Source: MLSOK/OKCMAR as distributed by MLS GRID,MLS#: 1202441
Facts & features
Interior
Bedrooms & bathrooms
- Bedrooms: 4
- Bathrooms: 3
- Full bathrooms: 2
- 1/2 bathrooms: 1
Heating
- Has Heating (Unspecified Type)
Cooling
- Has cooling: Yes
Appliances
- Included: Electric Oven, Gas Range
- Laundry: Laundry Room
Features
- Paint Woodwork
- Flooring: Tile
- Number of fireplaces: 1
- Fireplace features: Electric
Interior area
- Total structure area: 2,084
- Total interior livable area: 2,084 sqft
Property
Parking
- Total spaces: 3
- Parking features: Concrete
- Garage spaces: 3
Features
- Levels: One
- Stories: 1
- Patio & porch: Patio
Lot
- Size: 8,415 Square Feet
- Features: Interior Lot
Details
- Parcel number: 4604NONEHambletonian73064
- Special conditions: None
Construction
Type & style
- Home type: SingleFamily
- Architectural style: Craftsman
- Property subtype: Single Family Residence
Materials
- Brick & Frame
- Foundation: Slab
- Roof: Composition
Condition
- Year built: 2026
Details
- Builder name: Russell Wade Homes LLC
- Warranty included: Yes
Utilities & green energy
- Utilities for property: Public
Community & HOA
HOA
- Has HOA: Yes
- Services included: Common Area Maintenance
- HOA fee: $550 annually
Location
- Region: Mustang
Financial & listing details
- Price per square foot: $185/sqft
- Tax assessed value: $4,063
- Annual tax amount: $57
- Date on market: 12/6/2025
- Listing terms: Cash,Conventional,Sell FHA or VA
Price history
| Date | Event | Price |
|---|---|---|
| 6/5/2026 | Sold | $384,850$185/sqft |
Source:  MLSOK/OKCMAR as distributed by MLS GRID #1202441 Report a problem MLSOK/OKCMAR as distributed by MLS GRID #1202441 Report a problem | ||
| 5/14/2026 | Pending sale | $384,850$185/sqft |
Source: MLSOK/OKCMAR as distributed by MLS GRID #1202441 Report a problem | ||
| 4/4/2026 | Price change | $384,850-1.5%$185/sqft |
Source: MLSOK/OKCMAR as distributed by MLS GRID #1202441 Report a problem | ||
| 1/13/2026 | Price change | $390,850+0.8%$188/sqft |
Source: MLSOK/OKCMAR as distributed by MLS GRID #1202441 Report a problem | ||
| 12/6/2025 | Listed for sale | $387,850+420.6%$186/sqft |
Source: MLSOK/OKCMAR as distributed by MLS GRID #1202441 Report a problem | ||
| 7/23/2025 | Sold | $74,500$36/sqft |
Source: Public Record Report a problem | ||
Public tax history
| Year | Property taxes | Tax assessment |
|---|---|---|
| 2025 | $57 +1.8% | $488 |
| 2024 | $56 +1.8% | $488 |
| 2023 | $55 -1.8% | $488 |
| 2022 | $56 | $488 |
| 2021 | $56 | $488 |
| 2020 | $56 | $488 |
| 2019 | $56 -1.8% | $488 |
| 2018 | $57 | $488 |
| 2017 | -- | -- |
Find assessor info on the county website
Neighborhood: 73064
Nearby homes
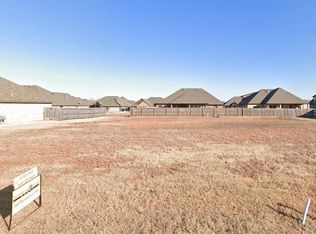
- $74,4508,398.368 Square Feet4604 Hambletonian Ln LOT 10, Mustang, OK 73064Sold
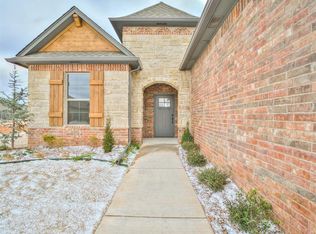
- $378,7003 bd2 ba2.2k sqft4605 Hambletonian Ln, Mustang, OK 73064Off Market
- $369,0004 bd3 ba1.9k sqft4608 Hambletonian Ln, Mustang, OK 73064Sold
- $337,1004 bd2 ba2k sqft4825 Hambletonian Lane, Mustang, OK 73064Off Market
- $372,0003 bd3 ba2k sqft4605 Hidalgo Ave, Mustang, OK 73064Sold
- $386,0004 bd3 ba2.1k sqft4612 Hambletonian Ln, Mustang, OK 73064Sold
- $375,5003 bd2 ba2k sqft4601 Hidalgo Ave, Mustang, OK 73064For Sale
- $361,1004 bd3 ba2k sqft4601 Hambletonian Ln, Mustang, OK 73064Off Market
Nearby schools
GreatSchools rating
- 9/10Riverwood Elementary SchoolGrades: PK-4Distance: 0.4 mi
- 8/10Mustang Central Middle SchoolGrades: 7-8Distance: 0.5 mi
- 8/10Mustang High SchoolGrades: 9-12Distance: 2.5 mi
Schools provided by the listing agent
- Elementary: Mustang Centennial ES
- Middle: Mustang Central MS
- High: Mustang HS
Source: MLSOK/OKCMAR as distributed by MLS GRID. This data may not be complete. We recommend contacting the local school district to confirm school assignments for this home.
Get a cash offer in 3 minutes
Find out how much your home could sell for in as little as 3 minutes with a no-obligation cash offer.
Estimated market value
$384,700
Get a cash offer in 3 minutes
Find out how much your home could sell for in as little as 3 minutes with a no-obligation cash offer.
Estimated market value
$384,700
- Oklahoma
- Canadian County
- Mustang
- 73064
- 4604 Hambletonian Ln
Nearby cities
Nearby zip codes
Other Mustang Topics
