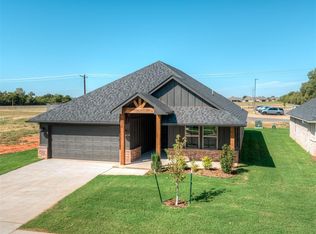
Meet 1216 N Taylor Way, the kind of home that feels like home from the moment you walk in. With three bedrooms, two bathrooms, and an open-concept main living area, this home is set up for real life: busy mornings, laid-back evenings, game days, dinner with friends, and everything in between.
The kitchen, dining area, and living room connect naturally, creating a comfortable central space where everyone can stay part of the conversation. Just off the dining area, a convenient office nook with a built-in desk gives you a designated spot for working from home, studying, managing schedules, or keeping everyday clutter off the kitchen counter.
The bedrooms offer room to recharge, while the primary suite provides a private place to unwind at the end of the day. The garage features durable epoxy flooring, adding a clean, polished finish to a space that is perfect for parking, projects, storage, or a home gym. When Oklahoma weather shows up, the in-ground storm shelter adds valuable peace of mind.
Functional without feeling ordinary, 1216 N Taylor Way brings together comfortable living, smart use of space, and a layout that is ready to keep up with your lifestyle.
For sale
Price cut: $4.1K (8/23)
$279,900
1216 N Taylor Way, Mustang, OK 73064
3beds
1,717sqft
Single Family Residence
Built in 2020
9,613 Square Feet Lot
$-- Zestimate®
$163/sqft
$33/mo HOA
What's special
Two bathroomsThree bedrooms
- 73 days
- 139
- 13
Zillow last checked:
Listing updated:
Listed by:
Tristina Harshaw 405-655-0006,
Real Broker LLC
Source: MLSOK/OKCMAR as distributed by MLS GRID,MLS#: 1240688
Facts & features
Interior
Bedrooms & bathrooms
- Bedrooms: 3
- Bathrooms: 2
- Full bathrooms: 2
Heating
- Has Heating (Unspecified Type)
Cooling
- Has cooling: Yes
Appliances
- Included: Free-Standing Gas Oven, Free-Standing Gas Range
Features
- Windows: Double Pane, Low E, Vinyl Frame
- Number of fireplaces: 1
- Fireplace features: Gas Log
Interior area
- Total structure area: 1,717
- Total interior livable area: 1,717 sqft
Property
Parking
- Total spaces: 2
- Parking features: Garage
- Garage spaces: 2
Features
- Levels: One
- Stories: 1
- Patio & porch: Patio, Porch
- Fencing: Wood
Lot
- Size: 9,613 Square Feet
- Features: Corner Lot
Details
- Parcel number: 1216NTaylor73064
- Special conditions: None
Construction
Type & style
- Home type: SingleFamily
- Architectural style: Ranch
- Property subtype: Single Family Residence
Materials
- Brick & Frame
- Foundation: Slab
- Roof: Composition
Condition
- Year built: 2020
Community & HOA
HOA
- Has HOA: Yes
- Services included: Common Area Maintenance
- HOA fee: $400 annually
Location
- Region: Mustang
Financial & listing details
- Price per square foot: $163/sqft
- Tax assessed value: $280,486
- Annual tax amount: $2,830
- Date on market: 7/29/2026
Estimated market value
Not available
Estimated sales range
Not available
Not available
Price history
| Date | Event | Price |
|---|---|---|
| 8/23/2026 | Price change | $279,900-1.4%$163/sqft |
Source:  MLSOK/OKCMAR as distributed by MLS GRID #1240688 Report a problem MLSOK/OKCMAR as distributed by MLS GRID #1240688 Report a problem | ||
| 8/7/2026 | Price change | $284,000-1.7%$165/sqft |
Source: MLSOK/OKCMAR as distributed by MLS GRID #1240688 Report a problem | ||
| 7/29/2026 | Listed for sale | $289,000-0.3%$168/sqft |
Source: MLSOK/OKCMAR as distributed by MLS GRID #1240688 Report a problem | ||
| 2/7/2025 | Listing removed | $290,000$169/sqft |
Source: MLSOK/OKCMAR as distributed by MLS GRID #1151446 Report a problem | ||
| 1/29/2025 | Price change | $290,000-1.7%$169/sqft |
Source: MLSOK/OKCMAR as distributed by MLS GRID #1151446 Report a problem | ||
| 1/20/2025 | Listed for sale | $295,000+31.1%$172/sqft |
Source: MLSOK/OKCMAR as distributed by MLS GRID #1151446 Report a problem | ||
| 9/9/2022 | Listing removed | -- |
Source: MLSOK/OKCMAR as distributed by MLS GRID #922320 Report a problem | ||
| 3/22/2021 | Sold | $225,000-1.2%$131/sqft |
Source: MLSOK/OKCMAR as distributed by MLS GRID #922320 Report a problem | ||
| 2/21/2021 | Pending sale | $227,800$133/sqft |
Source: MLSOK/OKCMAR as distributed by MLS GRID #922320 Report a problem | ||
| 8/1/2020 | Listed for sale | $227,800-40.1%$133/sqft |
Source: Dean Lemons & Associates #922320 Report a problem | ||
| 5/11/2018 | Sold | $380,000$221/sqft |
Source: Public Record Report a problem | ||
Public tax history
| Year | Property taxes | Tax assessment |
|---|---|---|
| 2025 | $2,830 +4.2% | $28,494 +3% |
| 2024 | $2,716 +5.3% | $27,664 +3% |
| 2023 | $2,580 +1.9% | $26,858 +3% |
| 2022 | $2,532 +448.1% | $26,076 +471.8% |
| 2021 | $462 -0.6% | $4,560 |
| 2020 | $465 +688.1% | $4,560 +682.2% |
| 2019 | $59 | $583 |
Find assessor info on the county website
Monthly payment
Est. payment
Payment breakdown
Explore the cost of this home by adjusting the details. Changes won't be saved.Climate risks
Neighborhood: 73064
Nearby schools
Schools provided by the listing agent
- Elementary: Mustang Lakehoma ES
- Middle: Mustang MS
- High: Mustang HS
Source: MLSOK/OKCMAR as distributed by MLS GRID. This data may not be complete. We recommend contacting the local school district to confirm school assignments for this home.

Similar homes
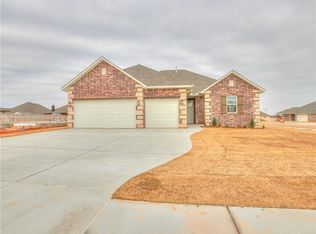
- $273,0003 bd2 ba1.5k sqft1237 E Stetson Ln, Mustang, OK 73064For Sale
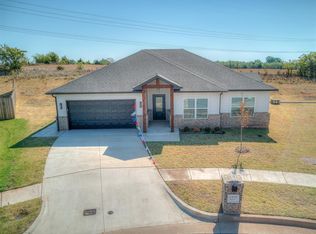 MLS ID #1247411, Deborah Villanueva, Keller Williams Summit. MLSOK/OKCMAR as distributed by MLS GRID
 - $275,0003 bd2 ba1.6k sqft8908 SW 54th St, Oklahoma City, OK 73179For Sale
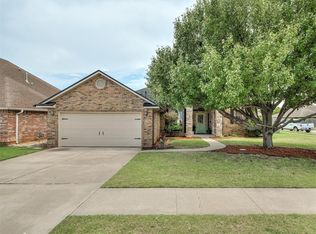 MLS ID #1238975, Angela Guzman, Stetson Bentley Realty LLC. MLSOK/OKCMAR as distributed by MLS GRID
 - $295,0003 bd2 ba1.6k sqft11112 SW 36th St, Yukon, OK 73099For Sale
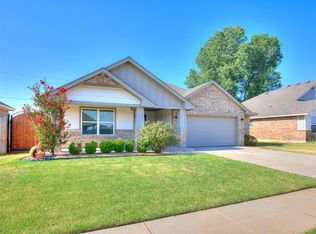 MLS ID #1243199, James Merlo, Exit Realty Premier. MLSOK/OKCMAR as distributed by MLS GRID
 - $349,9003 bd2 ba1.7k sqft5105 Misty Wood Ln, Mustang, OK 73064For Sale
 MLS ID #1252054, Wagner Rushing, The Listing House, LLC. MLSOK/OKCMAR as distributed by MLS GRID
