You’ll be thrilled to see what awaits inside this beautiful home! Upon entry, you are welcomed by a dedicated foyer that leads seamlessly into a grand open-concept living, kitchen, and dining area. This expansive space offers plenty of room for entertaining and endless design possibilities to make it your own. Just off the entry, you'll find a large study that can easily be transformed into a fourth bedroom, complete with its own closet for added flexibility.
The spacious living room flows effortlessly into the immaculate kitchen, which features a large island, ample cabinetry, a pantry, and plenty of space for cooking and gathering with guests. The guest bedrooms are equally impressive, boasting step-in closets for extra storage. The centrally located laundry room offers added convenience for busy households.
The primary suite is a true retreat, featuring dual vanities, a luxurious shower, a soaking tub, and a private water closet. The enormous walk-in closet provides plenty of space and even has convenient access to the utility room. Step outside to enjoy the large covered back patio, perfect for relaxing or outdoor entertaining.
This home is a favorite in the design department, offering both style and functionality. With a 10-year structural warranty and manufacturer warranties, maintaining your home is simple and worry-free!
For sale
Price cut: $10K (8/13)
$349,985
4516 Hambletonian Ln, Mustang, OK 73064
4beds
1,910sqft
Single Family Residence
Built in 2026
8,415 Square Feet Lot
$349,200 Zestimate®
$183/sqft
$46/mo HOA
What's special
Immaculate kitchenPrivate water closetDual vanitiesLuxurious showerSoaking tubCentrally located laundry roomAmple cabinetry
- 272 days
- 243
- 21
Zillow last checked:
Listing updated:
Listed by:
Millie Eubanks 405-476-3466,
Gable & Grace Group,
Steve Augustine 405-990-5814,
Gable & Grace Group
Source: MLSOK/OKCMAR as distributed by MLS GRID,MLS#: 1202438
Facts & features
Interior
Bedrooms & bathrooms
- Bedrooms: 4
- Bathrooms: 2
- Full bathrooms: 2
Heating
- Has Heating (Unspecified Type)
Cooling
- Has cooling: Yes
Appliances
- Included: Free-Standing Electric Oven, Gas Range
Features
- Combo Woodwork
- Flooring: Combination, Carpet, Tile
- Windows: Double Pane, Low-Emissivity Windows
- Number of fireplaces: 1
- Fireplace features: Electric
Interior area
- Total structure area: 1,910
- Total interior livable area: 1,910 sqft
Property
Parking
- Total spaces: 3
- Parking features: Concrete
- Garage spaces: 3
Features
- Levels: One
- Stories: 1
Lot
- Size: 8,415 Square Feet
- Features: Interior Lot
Details
- Parcel number: 4516NONEHambletonian73064
- Special conditions: None
Construction
Type & style
- Home type: SingleFamily
- Architectural style: Craftsman
- Property subtype: Single Family Residence
Materials
- Brick & Frame
- Foundation: Slab
- Roof: Composition
Condition
- Year built: 2026
Details
- Builder name: Russell Wade Homes LLC
- Warranty included: Yes
Utilities & green energy
- Utilities for property: Public
Community & HOA
HOA
- Has HOA: Yes
- Services included: Common Area Maintenance
- HOA fee: $550 annually
Location
- Region: Mustang
Financial & listing details
- Price per square foot: $183/sqft
- Tax assessed value: $4,063
- Annual tax amount: $57
- Date on market: 12/6/2025
- Listing terms: Cash,Conventional,Sell FHA or VA
Estimated market value
$349,200
$332,000 - $367,000
$2,136/mo
Price history
| Date | Event | Price |
|---|---|---|
| 8/13/2026 | Price change | $349,985-2.8%$183/sqft |
Source:  MLSOK/OKCMAR as distributed by MLS GRID #1202438 Report a problem MLSOK/OKCMAR as distributed by MLS GRID #1202438 Report a problem | ||
| 4/4/2026 | Price change | $359,985-0.7%$188/sqft |
Source: MLSOK/OKCMAR as distributed by MLS GRID #1202438 Report a problem | ||
| 1/13/2026 | Price change | $362,625+1%$190/sqft |
Source: MLSOK/OKCMAR as distributed by MLS GRID #1202438 Report a problem | ||
| 12/6/2025 | Listed for sale | $359,120+382%$188/sqft |
Source: MLSOK/OKCMAR as distributed by MLS GRID #1202438 Report a problem | ||
| 7/23/2025 | Sold | $74,500$39/sqft |
Source: Public Record Report a problem | ||
Public tax history
| Year | Property taxes | Tax assessment |
|---|---|---|
| 2025 | $57 +1.8% | $488 |
| 2024 | $56 +1.8% | $488 |
| 2023 | $55 -1.8% | $488 |
| 2022 | $56 | $488 |
| 2021 | $56 | $488 |
| 2020 | $56 | $488 |
| 2019 | $56 -1.8% | $488 |
| 2018 | $57 | $488 |
| 2017 | -- | -- |
Find assessor info on the county website
Monthly payment
Est. payment
Payment breakdown
Explore the cost of this home by adjusting the details. Changes won't be saved.Climate risks
Neighborhood: 73064
Nearby schools
Schools provided by the listing agent
- Elementary: Mustang Centennial ES
- Middle: Mustang Central MS
- High: Mustang HS
Source: MLSOK/OKCMAR as distributed by MLS GRID. This data may not be complete. We recommend contacting the local school district to confirm school assignments for this home.
Similar homes
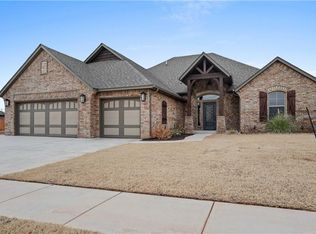
- $360,0003 bd3 ba2.2k sqft4613 Hambletonian Ln, Mustang, OK 73064For Sale
 MLS ID #1247684, Kacie Kinney, Keller Williams Realty Elite. MLSOK/OKCMAR as distributed by MLS GRID
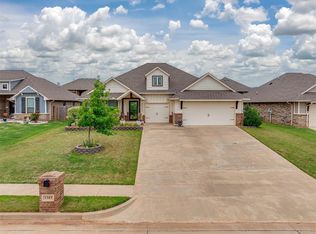
 - $322,2224 bd2 ba1.9k sqft1305 N Storybrook Ter, Mustang, OK 73064For Sale
 MLS ID #1241536, William Mahan, Black Label Realty. MLSOK/OKCMAR as distributed by MLS GRID
 - $372,5003 bd2 ba1.9k sqft10329 SW 50th St, Mustang, OK 73064For Sale
 MLS ID #1230728, Lauren Gober, The Property Center LLC. MLSOK/OKCMAR as distributed by MLS GRID
 - $389,6103 bd3 ba1.9k sqft10433 SW 50th St, Mustang, OK 73064For Sale
 MLS ID #1238864, Lauren Gober, The Property Center LLC. MLSOK/OKCMAR as distributed by MLS GRID
