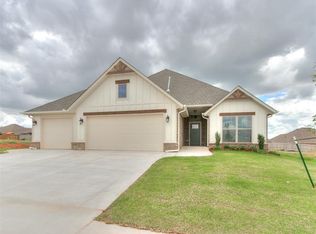
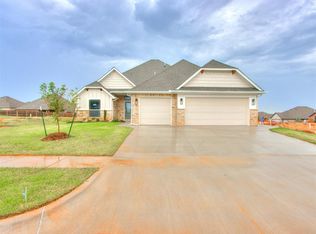
Designed with both style and function in mind, this stunning builder-crafted home offers 4 bedrooms, 2.5 bathrooms, and a spacious 3-car garage in the highly sought-after Mustang School District. The open-concept floor plan features vaulted ceilings, hardwood flooring, a beautiful fireplace, and abundant natural light. The chef’s kitchen showcases floor-to-ceiling custom cabinetry, quartz countertops, an oversized island, designer lighting, under-cabinet lighting, a custom vent hood, and a walk-in pantry. The luxurious primary suite includes a freestanding soaking tub, oversized tiled shower, dual vanities, and a walk-in closet with direct access to the laundry room. Additional highlights include a mudroom with built-in bench, premium finishes throughout, a covered back patio, professionally landscaped yard, and exceptional craftsmanship. Builder is offering a $5,000 buyer incentive toward upgrades, closing costs, or down payment assistance with an acceptable offer.
For sale
$389,500
9321 SW 43rd St, Oklahoma City, OK 73179
4beds
1sqft
Single Family Residence
Built in 2026
7,749 Square Feet Lot
$387,900 Zestimate®
$389,500/sqft
$33/mo HOA
What's special
Premium finishes throughoutOpen-concept floor planProfessionally landscaped yardLuxurious primary suiteDual vanitiesFreestanding soaking tubBeautiful fireplace
- 42 days
- 120
- 21
Zillow last checked:
Listing updated:
Listed by:
Bryan Waldenville 405-905-9910,
Meraki Real Estate,
Matthew Rentzel 405-361-2151,
Meraki Real Estate
Source: MLSOK/OKCMAR as distributed by MLS GRID,MLS#: 1241434
Facts & features
Interior
Bedrooms & bathrooms
- Bedrooms: 4
- Bathrooms: 3
- Full bathrooms: 2
- 1/2 bathrooms: 1
Heating
- Has Heating (Unspecified Type)
Cooling
- Has cooling: Yes
Features
- Number of fireplaces: 1
- Fireplace features: Gas Log
Interior area
- Total structure area: 1
- Total interior livable area: 1 sqft
Property
Parking
- Total spaces: 3
- Parking features: Garage
- Garage spaces: 3
Features
- Levels: One
- Stories: 1
- Patio & porch: Patio, Porch
Lot
- Size: 7,749 Square Feet
- Features: Interior Lot
Details
- Parcel number: 9321SW43rd73179
- Special conditions: None
Construction
Type & style
- Home type: SingleFamily
- Architectural style: Craftsman
- Property subtype: Single Family Residence
Materials
- Brick & Frame
- Foundation: Slab
- Roof: Composition
Condition
- Year built: 2026
Details
- Builder name: Innovative Home Builders
- Warranty included: Yes
Community & HOA
HOA
- Has HOA: Yes
- Services included: Greenbelt, Common Area Maintenance
- HOA fee: $400 annually
Location
- Region: Oklahoma City
Financial & listing details
- Price per square foot: $389,500/sqft
- Tax assessed value: $6,462
- Annual tax amount: $91
- Date on market: 7/27/2026
Estimated market value
$387,900
$369,000 - $407,000
$2,208/mo
Price history
| Date | Event | Price |
|---|---|---|
| 7/27/2026 | Listed for sale | $389,500+583.3%$389,500/sqft |
Source:  MLSOK/OKCMAR as distributed by MLS GRID #1241434 Report a problem MLSOK/OKCMAR as distributed by MLS GRID #1241434 Report a problem | ||
| 10/14/2024 | Sold | $57,000$57,000/sqft |
Source: Public Record Report a problem | ||
Public tax history
| Year | Property taxes | Tax assessment |
|---|---|---|
| 2025 | $91 +1.1% | $775 |
| 2024 | $90 +2.3% | $775 |
| 2023 | $88 -1.1% | $775 |
| 2022 | $89 | $775 |
| 2021 | -- | -- |
Find assessor info on the county website
Monthly payment
Est. payment
Payment breakdown
Explore the cost of this home by adjusting the details. Changes won't be saved.Climate risks
Neighborhood: 73179
Nearby schools
Schools provided by the listing agent
- Elementary: Prairie View ES
- Middle: Mustang North MS
- High: Mustang HS
Source: MLSOK/OKCMAR as distributed by MLS GRID. This data may not be complete. We recommend contacting the local school district to confirm school assignments for this home.