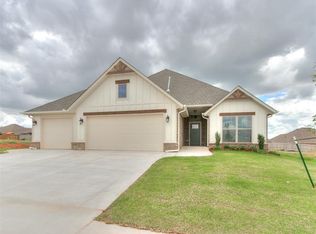
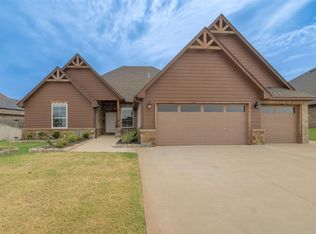
Welcome to your new home! This home has charming curb appeal with a welcoming front porch and thoughtfully landscaped yard.
The floor plan is open and airy with lots of natural light. The living room has a beautiful recessed ceiling with wood beams and a stunning floor to ceiling custom fireplace. The kitchen is equipped with quartz countertops, stainless steel apron front sink, custom vent hood, whirlpool appliances and an extra large walk in pantry.
The utility room features a custom mud bench and is conveniently attached to the master closet. The luxurious master bath offers a spa-like retreat with jetted tub, walk in shower, dual vanities and elegant finishes. Also, you can enjoy the outdoors in comfort with a covered patio that provides shade in the summer and shelter for rainy days.
BUILDER INCENTIVE! $8,000 TO BE USED TOWARDS CLOSING COSTS, RATE BUY DOWN OR SELECT UPGRADES WITH USE OF PARTICIPATING LENDER.
For sale
$358,075
9220 SW 43rd St, Oklahoma City, OK 73179
3beds
1,930sqft
Single Family Residence
Built in 2025
-- sqft lot
$357,200 Zestimate®
$186/sqft
$33/mo HOA
What's special
Elegant finishesWalk in showerWelcoming front porchCharming curb appealThoughtfully landscaped yardDual vanitiesJetted tub
- 341 days
- 115
- 8
Zillow last checked:
Listing updated:
Listed by:
Cassie Good 405-816-2038,
Copper Creek Real Estate
Source: MLSOK/OKCMAR as distributed by MLS GRID,MLS#: 1193884
Facts & features
Interior
Bedrooms & bathrooms
- Bedrooms: 3
- Bathrooms: 2
- Full bathrooms: 2
Heating
- Has Heating (Unspecified Type)
Cooling
- Has cooling: Yes
Appliances
- Included: Dishwasher, Disposal, Microwave, Water Heater, Built-In Electric Oven
Features
- Combo Woodwork
- Flooring: Combination
- Windows: Double Pane, Low E, Vinyl Frame
- Number of fireplaces: 1
- Fireplace features: Gas Log
Interior area
- Total structure area: 1,930
- Total interior livable area: 1,930 sqft
Property
Parking
- Total spaces: 3
- Parking features: Concrete
- Garage spaces: 3
Features
- Levels: One
- Stories: 1
- Patio & porch: Patio, Porch
Lot
- Features: Interior Lot
Details
- Parcel number: 9220SW43rd73179
- Special conditions: None
Construction
Type & style
- Home type: SingleFamily
- Architectural style: Craftsman,Traditional
- Property subtype: Single Family Residence
Materials
- Brick & Frame
- Foundation: Slab
- Roof: Composition
Condition
- Year built: 2025
Details
- Builder name: Mirage Homes
- Warranty included: Yes
Utilities & green energy
- Utilities for property: Public
Community & HOA
HOA
- Has HOA: Yes
- Services included: Common Area Maintenance
- HOA fee: $400 annually
Location
- Region: Oklahoma City
Financial & listing details
- Price per square foot: $186/sqft
- Tax assessed value: $6,462
- Annual tax amount: $91
- Date on market: 10/1/2025
- Listing terms: Cash,Conventional,Sell FHA or VA
- Electric utility on property: Yes
Estimated market value
$357,200
$339,000 - $375,000
$2,357/mo
Price history
| Date | Event | Price |
|---|---|---|
| 10/1/2025 | Listed for sale | $358,075$186/sqft |
Source:  MLSOK/OKCMAR as distributed by MLS GRID #1193884 Report a problem MLSOK/OKCMAR as distributed by MLS GRID #1193884 Report a problem | ||
Public tax history
| Year | Property taxes | Tax assessment |
|---|---|---|
| 2025 | $91 +1.1% | $775 |
| 2024 | $90 +2.3% | $775 |
| 2023 | $88 -1.1% | $775 |
| 2022 | $89 | $775 |
| 2021 | -- | -- |
Find assessor info on the county website
Monthly payment
Est. payment
Payment breakdown
Explore the cost of this home by adjusting the details. Changes won't be saved.Climate risks
Neighborhood: 73179
Nearby schools
Schools provided by the listing agent
- Elementary: Prairie View ES
- Middle: Mustang North MS
- High: Mustang HS
Source: MLSOK/OKCMAR as distributed by MLS GRID. This data may not be complete. We recommend contacting the local school district to confirm school assignments for this home.

Similar homes
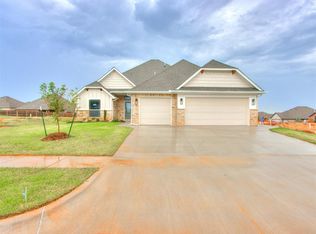
- $327,8004 bd2 ba1.8k sqft9332 SW 44th Ter, Oklahoma City, OK 73179For Sale
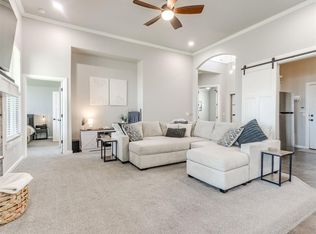 MLS ID #1236845, Karis Wehba, Metro First Realty. MLSOK/OKCMAR as distributed by MLS GRID
 - $349,1754 bd2 ba1.8k sqft9220 SW 44th Ter, Oklahoma City, OK 73179For Sale
 MLS ID #1197447, Cassie Good, Copper Creek Real Estate. MLSOK/OKCMAR as distributed by MLS GRID
 - $340,1254 bd2 ba1.8k sqft9216 SW 44th Ter, Oklahoma City, OK 73179For Sale
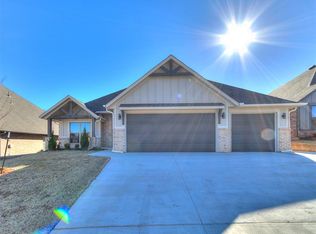 MLS ID #1209929, Cassie Good, Copper Creek Real Estate. MLSOK/OKCMAR as distributed by MLS GRID
 - $490,0004 bd3 ba2.7k sqft3904 Wedgewood Creek Dr, Oklahoma City, OK 73179For Sale
 MLS ID #1245233, Alaina Legendre, Sage Sotheby's Realty. MLSOK/OKCMAR as distributed by MLS GRID
