This gorgeous new construction home features stunning design elements throughout. Open kitchen with large island, walk-in pantry and large windows for tons of natural light. Master suite boasts a 16x16 bedroom, huge closet w/ shoe racks and off-season storage, double vanity & additional linen storage closet. Separate mud bench area offers even more storage options. Alarm system w/ unlimited smart-home capabilities through the Honeywell module. Full sprinkler system. 1 year Builder Warranty, 10 year QBW structural warranty, backed by Liberty Mutual.
For sale
Price cut: $1K (10/3)
$377,500
12125 SW 45th Ter, Mustang, OK 73064
4beds
2,155sqft
Single Family Residence
Built in 2025
8,398 Square Feet Lot
$-- Zestimate®
$175/sqft
$20/mo HOA
What's special
- 397 days
- 137
- 3
Zillow last checked:
Listing updated:
Listed by:
Deidre Beach 405-520-8080,
Whittington Realty
Source: MLSOK/OKCMAR as distributed by MLS GRID,MLS#: 1190075
Facts & features
Interior
Bedrooms & bathrooms
- Bedrooms: 4
- Bathrooms: 2
- Full bathrooms: 2
Heating
- Has Heating (Unspecified Type)
Cooling
- Has cooling: Yes
Appliances
- Included: Dishwasher, Disposal, Microwave
Features
- Combo Woodwork
- Flooring: Carpet, Tile
- Windows: Double Pane, Fiberglass Frame, Low-Emissivity Windows
- Number of fireplaces: 1
Interior area
- Total structure area: 2,155
- Total interior livable area: 2,155 sqft
Property
Parking
- Total spaces: 3
- Parking features: Concrete
- Garage spaces: 3
Features
- Levels: One
- Stories: 1
- Fencing: Wood
Lot
- Size: 8,398 Square Feet
- Dimensions: 40 x 120
- Features: Interior Lot
Details
- Parcel number: 12125SW45th73064
- Special conditions: None
Construction
Type & style
- Home type: SingleFamily
- Architectural style: Traditional
- Property subtype: Single Family Residence
Materials
- Brick & Frame
- Foundation: Slab
- Roof: Composition
Condition
- Year built: 2025
Details
- Builder name: Mashburn Faires Homes
- Warranty included: Yes
Utilities & green energy
- Utilities for property: Public
Community & HOA
HOA
- Has HOA: Yes
- Services included: Common Area Maintenance
- HOA fee: $240 annually
Location
- Region: Mustang
Financial & listing details
- Price per square foot: $175/sqft
- Tax assessed value: $4,063
- Annual tax amount: $57
- Date on market: 9/5/2025
Estimated market value
Not available
Estimated sales range
Not available
Not available
Price history
| Date | Event | Price |
|---|---|---|
| 10/3/2026 | Price change | $377,500-0.3%$175/sqft |
Source:  MLSOK/OKCMAR as distributed by MLS GRID #1190075 Report a problem MLSOK/OKCMAR as distributed by MLS GRID #1190075 Report a problem | ||
| 9/25/2026 | Price change | $378,500-0.3%$176/sqft |
Source: MLSOK/OKCMAR as distributed by MLS GRID #1190075 Report a problem | ||
| 9/18/2026 | Price change | $379,500-0.3%$176/sqft |
Source: MLSOK/OKCMAR as distributed by MLS GRID #1190075 Report a problem | ||
| 9/11/2026 | Price change | $380,500-0.3%$177/sqft |
Source: MLSOK/OKCMAR as distributed by MLS GRID #1190075 Report a problem | ||
| 9/4/2026 | Price change | $381,500-0.3%$177/sqft |
Source: MLSOK/OKCMAR as distributed by MLS GRID #1190075 Report a problem | ||
| 8/28/2026 | Price change | $382,500-0.3%$177/sqft |
Source: MLSOK/OKCMAR as distributed by MLS GRID #1190075 Report a problem | ||
| 8/21/2026 | Price change | $383,500-0.3%$178/sqft |
Source: MLSOK/OKCMAR as distributed by MLS GRID #1190075 Report a problem | ||
| 8/14/2026 | Price change | $384,500-0.3%$178/sqft |
Source: MLSOK/OKCMAR as distributed by MLS GRID #1190075 Report a problem | ||
| 8/7/2026 | Price change | $385,500-0.3%$179/sqft |
Source: MLSOK/OKCMAR as distributed by MLS GRID #1190075 Report a problem | ||
| 8/2/2026 | Price change | $386,500-0.3%$179/sqft |
Source: MLSOK/OKCMAR as distributed by MLS GRID #1190075 Report a problem | ||
| 7/25/2026 | Price change | $387,500-0.3%$180/sqft |
Source: MLSOK/OKCMAR as distributed by MLS GRID #1190075 Report a problem | ||
| 7/18/2026 | Price change | $388,500-0.3%$180/sqft |
Source: MLSOK/OKCMAR as distributed by MLS GRID #1190075 Report a problem | ||
| 2/13/2026 | Price change | $389,500-0.1%$181/sqft |
Source: MLSOK/OKCMAR as distributed by MLS GRID #1190075 Report a problem | ||
| 9/5/2025 | Listed for sale | $389,900+5.4%$181/sqft |
Source: MLSOK/OKCMAR as distributed by MLS GRID #1190075 Report a problem | ||
| 9/2/2025 | Listing removed | $369,900$172/sqft |
Source: MLSOK/OKCMAR as distributed by MLS GRID #1162036 Report a problem | ||
| 7/5/2025 | Price change | $369,900-2.6%$172/sqft |
Source: MLSOK/OKCMAR as distributed by MLS GRID #1162036 Report a problem | ||
| 5/31/2025 | Price change | $379,900-2.6%$176/sqft |
Source: MLSOK/OKCMAR as distributed by MLS GRID #1162036 Report a problem | ||
| 5/14/2025 | Price change | $389,900-2%$181/sqft |
Source: MLSOK/OKCMAR as distributed by MLS GRID #1162036 Report a problem | ||
| 5/2/2025 | Price change | $397,900-0.3%$185/sqft |
Source: MLSOK/OKCMAR as distributed by MLS GRID #1162036 Report a problem | ||
| 4/25/2025 | Price change | $398,900-0.3%$185/sqft |
Source: MLSOK/OKCMAR as distributed by MLS GRID #1162036 Report a problem | ||
| 3/28/2025 | Listed for sale | $399,900+35.6%$186/sqft |
Source: MLSOK/OKCMAR as distributed by MLS GRID #1162036 Report a problem | ||
| 6/18/2020 | Sold | $295,000+118.5%$137/sqft |
Source: Public Record Report a problem | ||
| 10/9/2017 | Sold | $135,000$63/sqft |
Source: Public Record Report a problem | ||
Public tax history
| Year | Property taxes | Tax assessment |
|---|---|---|
| 2025 | $57 +1.8% | $488 |
| 2024 | $56 +1.8% | $488 |
| 2023 | $55 -1.8% | $488 |
| 2022 | $56 | $488 |
| 2021 | $56 | $488 |
| 2020 | $56 | $488 |
| 2019 | $56 -1.8% | $488 |
| 2018 | $57 | $488 |
| 2017 | -- | -- |
Find assessor info on the county website
Monthly payment
Est. payment
Payment breakdown
Explore the cost of this home by adjusting the details. Changes won't be saved.Climate risks
Neighborhood: 73064
Nearby schools
Schools provided by the listing agent
- Elementary: Mustang Centennial ES
- Middle: Mustang MS
- High: Mustang HS
Source: MLSOK/OKCMAR as distributed by MLS GRID. This data may not be complete. We recommend contacting the local school district to confirm school assignments for this home.
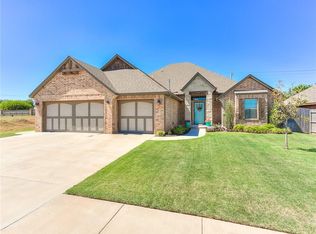
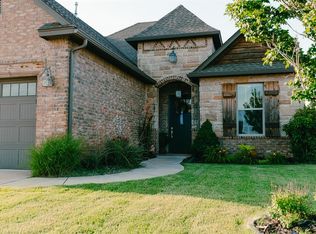
Similar homes
- $364,9004 bd2 ba1.8k sqft4901 Misty Wood Ln, Mustang, OK 73064For Sale
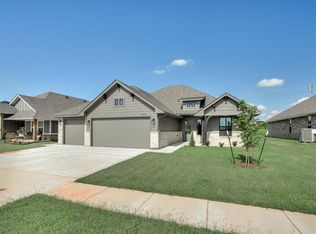 MLS ID #1252046, Wagner Rushing, The Listing House, LLC. MLSOK/OKCMAR as distributed by MLS GRID
 - $364,9004 bd2 ba1.8k sqft5101 Misty Wood Ln, Mustang, OK 73064For Sale
 MLS ID #1252055, Wagner Rushing, The Listing House, LLC. MLSOK/OKCMAR as distributed by MLS GRID
 - $409,9004 bd3 ba2k sqft4900 Vine Cliff Rd, Mustang, OK 73064For Sale
 MLS ID #1252037, Wagner Rushing, The Listing House, LLC. MLSOK/OKCMAR as distributed by MLS GRID
 - $367,5003 bd2 ba2k sqft4601 Hidalgo Ave, Mustang, OK 73064For Sale
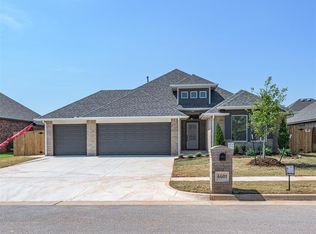 MLS ID #1191328, Deidre Beach, Whittington Realty. MLSOK/OKCMAR as distributed by MLS GRID
