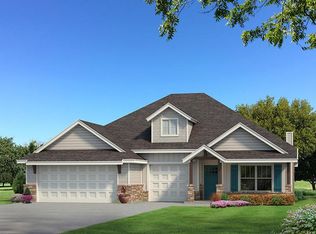
Spitler Lake Estates is a unique neighborhood on the west side of the metro that offers versatility to its homeowners and this stunning new home matches the neighborhood's versatility perfectly. Thoughtfully and carefully laid out, this 2403 sf home offers 3-bedroom, 2.5-bath home with a dedicated study and upstairs bonus room comes with plumbing already roughed in which allows buyers flexibility to customize the space, either immediately or in the future, as needed. The options are nearly endless with for the upstairs. The kitchen is the anchor with a gas range top paired with a separate electric wall oven, built-in microwave, dishwasher, vent hood, trash receptacle, and an island wrapped in 3CM countertops. Engineered hardwood runs through every living area and bedroom. The primary suite features a soaker tub and soft-close drawer hardware throughout. For today's buyers who are looking for a home that runs efficiently, this home has a 16 SEER air condenser, 96% AFUE furnace, 4-ton system controlled by three digital thermostats, and a tankless natural gas water heater. Blown-in fiberglass insulation in the walls and attic mean Oklahoma summers won't punish you on the utility bill. Low-E windows and a gas log fireplace close the loop on efficiency.
Outside, a full underground irrigation system keeps the yard low-maintenance, and the three-car garage. Christmas light outlets in the soffits are already wired. Walk-in attic storage rounds out a home that was designed with no afterthought square footage.
Estimated completion: August 2026.
For sale
$505,000
2226 W Cole Dr, Mustang, OK 73064
3beds
2,403sqft
Single Family Residence
Built in 2026
0.28 Acres Lot
$-- Zestimate®
$210/sqft
$42/mo HOA
What's special
Kitchen is the anchorGas range topBuilt-in microwaveWalk-in attic storageThree-car garageSoft-close drawer hardware throughoutGas log fireplace
- 59 days
- 84
- 2
Zillow last checked:
Listing updated:
Listed by:
Chadwick McKamie 405-306-8998,
Keller Williams Realty Elite
Source: MLSOK/OKCMAR as distributed by MLS GRID,MLS#: 1236456
Facts & features
Interior
Bedrooms & bathrooms
- Bedrooms: 3
- Bathrooms: 3
- Full bathrooms: 2
- 1/2 bathrooms: 1
Heating
- Has Heating (Unspecified Type)
Cooling
- Has cooling: Yes
Appliances
- Laundry: Laundry Room
Features
- Windows: Low-Emissivity Windows
- Number of fireplaces: 1
- Fireplace features: Gas Log
Interior area
- Total structure area: 2,403
- Total interior livable area: 2,403 sqft
Property
Parking
- Total spaces: 3
- Parking features: Concrete
- Garage spaces: 3
Features
- Levels: One and One Half
- Stories: 1.5
- Patio & porch: Patio
- Exterior features: Rain Gutters
Lot
- Size: 0.28 Acres
- Features: Interior Lot
Details
- Parcel number: 2226WCole73064
- Special conditions: None
Construction
Type & style
- Home type: SingleFamily
- Architectural style: Traditional
- Property subtype: Single Family Residence
Materials
- Brick & Frame
- Foundation: Slab
- Roof: Composition
Condition
- Year built: 2026
Details
- Builder name: Bonadeo Building Co
Utilities & green energy
- Utilities for property: Public
Community & HOA
HOA
- Has HOA: Yes
- Services included: Greenbelt
- HOA fee: $500 annually
Location
- Region: Mustang
Financial & listing details
- Price per square foot: $210/sqft
- Tax assessed value: $7,979
- Annual tax amount: $99
- Date on market: 7/10/2026
Estimated market value
Not available
Estimated sales range
Not available
Not available
Price history
| Date | Event | Price |
|---|---|---|
| 7/10/2026 | Listed for sale | $505,000+748.7%$210/sqft |
Source:  MLSOK/OKCMAR as distributed by MLS GRID #1236456 Report a problem MLSOK/OKCMAR as distributed by MLS GRID #1236456 Report a problem | ||
| 12/4/2025 | Sold | $59,500$25/sqft |
Source: Public Record Report a problem | ||
Public tax history
| Year | Property taxes | Tax assessment |
|---|---|---|
| 2025 | $99 +2.1% | $957 |
| 2024 | $97 +2.1% | $957 |
| 2023 | $95 | $957 |
| 2022 | -- | -- |
Find assessor info on the county website
Monthly payment
Est. payment
Payment breakdown
Explore the cost of this home by adjusting the details. Changes won't be saved.Climate risks
Neighborhood: 73064
Nearby schools
Schools provided by the listing agent
- Elementary: Mustang Lakehoma ES
- Middle: Mustang MS
- High: Mustang HS
Source: MLSOK/OKCMAR as distributed by MLS GRID. This data may not be complete. We recommend contacting the local school district to confirm school assignments for this home.
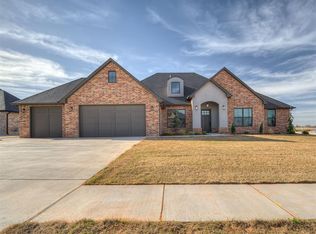


Similar homes
- $567,3124 bd3 ba2.5k sqft109 W Duane Dr, Mustang, OK 73064For Sale
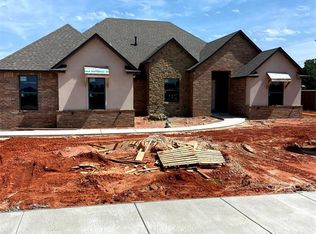 MLS ID #1237804, Cassie Good, Copper Creek Real Estate. MLSOK/OKCMAR as distributed by MLS GRID
 - $474,3404 bd3 ba2.4k sqft10404 SW 55th Pl, Mustang, OK 73064New Construction
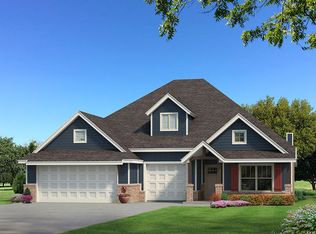 Homes by Taber
 - $474,3404 bd3 ba2.4k sqft10404 SW 55th Ter, Mustang, OK 73064For Sale
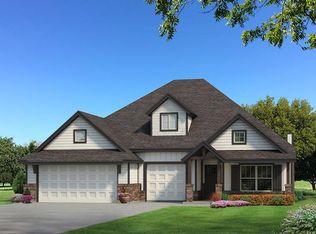 MLS ID #1242824, Zachary Holland, Premium Prop Llc. MLSOK/OKCMAR as distributed by MLS GRID
 - $502,8404 bd3 ba2k sqft14125 SW 53rd St, Yukon, OK 73099New Construction
 MLSOK/OKCMAR as distributed by MLS GRID
