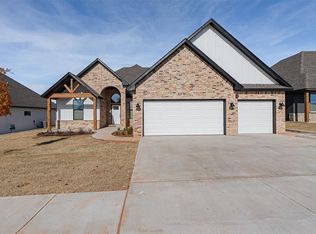
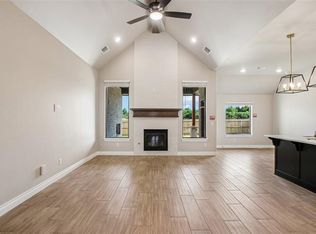
Welcome to this stunning custom-designed home in the Ledgestone community, where thoughtful design, modern finishes, and exceptional outdoor living come together. From the moment you arrive, the curb appeal and open setting make a lasting impression. Inside, wood floors, accent trusses, and abundant natural light create a warm yet elevated living experience. The chef’s kitchen is a true centerpiece, featuring quartz countertops, a large island with storage on both sides, custom cabinetry with accent lighting, a 5-burner gas cooktop, built-in oven and microwave, and a walk-in pantry. A centrally located pocket office filled with natural light offers flexible use as a home office, playroom, or second living area. The main level also includes a convenient utility area just off the oversized three-car garage. The primary suite is a private retreat, complete with separate vanities, a gorgeous walk-in shower, a freestanding soaking tub, and a massive walk-in closet with a built-in dresser. The closet connects directly to the laundry room, which offers exceptional storage and a dedicated broom closet. Upstairs, a built-out retreat includes its own full bath and provides flexibility as a bonus room, media space, or guest suite. Secondary bedrooms are also located upstairs and feature walk-in closets, built-in dressers, and ceiling fans. Step outside to a backyard designed for both relaxation and entertaining. Mature landscaping, a full sprinkler system, and space to add a pool make this outdoor area truly special. Additional highlights include a tankless hot water heater, alarm system, modern accents throughout, OKC utilities, and placement within the highly desired Mustang School District. Located near Mustang Park with quick access to I-40, the Kilpatrick Turnpike, and Oklahoma City, this move-in-ready home is designed to support both daily living and unforgettable gatherings.
For sale
$444,900
11604 SW 58th St, Mustang, OK 73064
3beds
2,378sqft
Single Family Residence
Built in 2026
9,191 Square Feet Lot
$444,500 Zestimate®
$187/sqft
$-- HOA
What's special
Mature landscapingModern accents throughoutFull sprinkler systemSeparate vanitiesGorgeous walk-in showerFreestanding soaking tubOversized three-car garage
- 257 days
- 83
- 2
Zillow last checked:
Listing updated:
Listed by:
Jason Thomas 405-684-5415,
Metro Connect Real Estate
Source: MLSOK/OKCMAR as distributed by MLS GRID,MLS#: 1212457
Facts & features
Interior
Bedrooms & bathrooms
- Bedrooms: 3
- Bathrooms: 3
- Full bathrooms: 2
- 1/2 bathrooms: 1
Heating
- Has Heating (Unspecified Type)
Cooling
- Has cooling: Yes
Appliances
- Included: Dishwasher, Disposal, Microwave, Built-In Gas Oven, Built-In Gas Range
Features
- Flooring: Combination, Carpet, Wood
- Number of fireplaces: 1
- Fireplace features: Gas Log
Interior area
- Total structure area: 2,378
- Total interior livable area: 2,378 sqft
Property
Parking
- Total spaces: 3
- Parking features: Garage
- Garage spaces: 3
Features
- Levels: One
- Stories: 1
- Patio & porch: Porch
- Exterior features: Rain Gutters
Lot
- Size: 9,191 Square Feet
- Features: Interior Lot
Details
- Parcel number: 11604SW58th73064
- Special conditions: None
Construction
Type & style
- Home type: SingleFamily
- Architectural style: Traditional
- Property subtype: Single Family Residence
Materials
- Frame, Stone
- Foundation: Slab
- Roof: Composition
Condition
- Year built: 2026
Details
- Builder name: Redzone Construction LLC
- Warranty included: Yes
Utilities & green energy
- Utilities for property: Cable Available, High Speed Internet, Public
Community & HOA
Location
- Region: Mustang
Financial & listing details
- Price per square foot: $187/sqft
- Tax assessed value: $6,460
- Annual tax amount: $999,999
- Date on market: 2/3/2026
- Listing terms: Cash,Conventional,Sell FHA or VA
- Electric utility on property: Yes
Estimated market value
$444,500
$422,000 - $467,000
$2,135/mo
Price history
| Date | Event | Price |
|---|---|---|
| 5/14/2026 | Price change | $444,900-1.1%$187/sqft |
Source:  MLSOK/OKCMAR as distributed by MLS GRID #1212457 Report a problem MLSOK/OKCMAR as distributed by MLS GRID #1212457 Report a problem | ||
| 2/3/2026 | Listed for sale | $449,900+592.2%$189/sqft |
Source: MLSOK/OKCMAR as distributed by MLS GRID #1212457 Report a problem | ||
| 7/23/2025 | Sold | $65,000$27/sqft |
Source: Public Record Report a problem | ||
Public tax history
| Year | Property taxes | Tax assessment |
|---|---|---|
| 2025 | $91 +1.1% | $775 |
| 2024 | $90 +2.3% | $775 |
| 2023 | $88 -1.1% | $775 |
| 2022 | $89 | $775 |
| 2021 | $89 | $775 |
Find assessor info on the county website
Monthly payment
Est. payment
Payment breakdown
Explore the cost of this home by adjusting the details. Changes won't be saved.Climate risks
Neighborhood: 73064
Nearby schools
Schools provided by the listing agent
- Elementary: Riverwood ES
- Middle: Mustang MS
- High: Mustang HS
Source: MLSOK/OKCMAR as distributed by MLS GRID. This data may not be complete. We recommend contacting the local school district to confirm school assignments for this home.
Similar homes
- $419,0005 bd3 ba2.6k sqft512 E Barajas Ter, Mustang, OK 73064For Sale
 MLS ID #1247226, Ben Scott, Bloom Real Estate LLC. MLSOK/OKCMAR as distributed by MLS GRID
 - $438,3404 bd3 ba2.3k sqft10304 SW 56th St, Mustang, OK 73064New Construction
 MLSOK/OKCMAR as distributed by MLS GRID
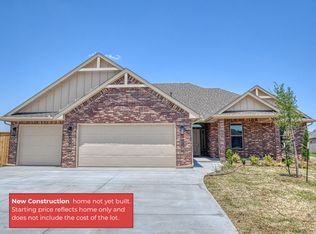
 - from $408,1283 bd3 ba2k sqftSpruce Plan, Mustang Park, Mustang, OK 73064New Construction
 Brookfield Custom Homes
 - $389,9004 bd3 ba2k sqft4908 Vine Cliff Rd, Mustang, OK 73064For Sale
 MLS ID #1246164, Karen Blevins, Chinowth & Cohen. MLSOK/OKCMAR as distributed by MLS GRID
