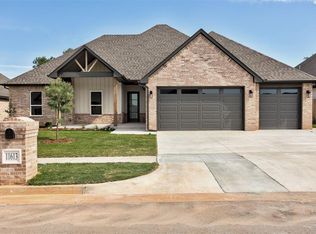
Where modern design meets everyday functionality, this exceptional home offers a refined blend of style, comfort, and thoughtful craftsmanship in Mustang Park at 5104 Misty Wood Lane. Built by a premier builder celebrated for distinctive designer finishes, the residence welcomes you with a striking open layout that feels both spacious and inviting. The living room is anchored by a vaulted ceiling and a corner fireplace, creating a stunning focal point that seamlessly connects to the gourmet kitchen. Here, culinary enthusiasts will appreciate the quartz countertops, gas range, walk-in pantry, and generous island, perfect for everything from meal prep to casual gatherings with friends and family. The adjacent dining area, accented by modern lighting and ample natural light, sets the stage for memorable meals and effortless entertaining. The thoughtful split floor plan enhances privacy, with secondary bedrooms and a stylish full bath situated on one side of the home, while the owner’s suite occupies its own serene wing. The primary retreat is a true sanctuary, offering a spa-inspired bath with a relaxing soaking tub, quartz countertops, dual sinks, and a spacious walk-in shower. Tile flooring extends throughout the main living areas, providing both beauty and durability. Additional features include a convenient powder bath for guests, a mud bench, extra cabinetry in the laundry room, & premium touches such as under-cabinet kitchen lighting, a sprinkler system, tankless water heater, and weatherproof outdoor outlets. Residents enjoy access to community amenities including a neighborhood pool and playground, all within the sought-after Mustang School District. Unwind on the covered back patio, perfectly designed for outdoor dining, and entertaining. This home embodies modern luxury with practical livability. Virtually staged imagery is included to inspire design possibilities and showcase the home’s style. Welcome home.
For sale
Price cut: $4K (7/30)
$349,000
5104 Misty Wood Ln, Mustang, OK 73064
4beds
1,862sqft
:
Get pre-qualified$2,323/mo
Single Family Residence
Built in 2025
6,307 Square Feet Lot
$-- Zestimate®
$187/sqft
$41/mo HOA
What's special
Spacious walk-in showerSprinkler systemGas rangeQuartz countertopsWeatherproof outdoor outletsVaulted ceilingCorner fireplace
- 55 days |
- 198 |
- 16 |
Zillow last checked:
Listing updated:
Listed by:
Karen Blevins 405-726-8889,
Chinowth & Cohen
Source: MLSOK/OKCMAR as distributed by MLS GRID,MLS#: 1233875
Facts & features
Interior
Bedrooms & bathrooms
- Bedrooms: 4
- Bathrooms: 2
- Full bathrooms: 2
Heating
- Has Heating (Unspecified Type)
Cooling
- Has cooling: Yes
Appliances
- Included: Dishwasher, Disposal, Microwave, Free-Standing Electric Oven, Free-Standing Gas Range
- Laundry: Laundry Room
Features
- Paint Woodwork
- Flooring: Carpet, Tile
- Number of fireplaces: 1
Interior area
- Total structure area: 1,862
- Total interior livable area: 1,862 sqft
Property
Parking
- Total spaces: 3
- Parking features: Concrete
- Garage spaces: 3
Features
- Levels: One
- Stories: 1
- Patio & porch: Patio, Porch
Lot
- Size: 6,307 Square Feet
- Features: Interior Lot
Details
- Parcel number: 5104NONEMistyWood73064
- Special conditions: None
Construction
Type & style
- Home type: SingleFamily
- Architectural style: Modern
- Property subtype: Single Family Residence
Materials
- Brick & Frame
- Foundation: Slab
- Roof: Composition
Condition
- Year built: 2025
Details
- Builder name: TopMark Homes
Utilities & green energy
- Utilities for property: Public
Community & HOA
HOA
- Has HOA: Yes
- Services included: Greenbelt, Pool
- HOA fee: $495 annually
Location
- Region: Mustang
Financial & listing details
- Price per square foot: $187/sqft
- Tax assessed value: $6,825
- Annual tax amount: $96
- Date on market: 6/11/2026
Estimated market value
Not available
Estimated sales range
Not available
Not available
Price history
| Date | Event | Price |
|---|---|---|
| 7/30/2026 | Price change | $349,000-1.1%$187/sqft |
Source:  MLSOK/OKCMAR as distributed by MLS GRID #1233875 Report a problem MLSOK/OKCMAR as distributed by MLS GRID #1233875 Report a problem | ||
| 6/11/2026 | Listed for sale | $353,000$190/sqft |
Source: MLSOK/OKCMAR as distributed by MLS GRID #1233875 Report a problem | ||
| 6/11/2026 | Listing removed | $353,000$190/sqft |
Source: MLSOK/OKCMAR as distributed by MLS GRID #1226027 Report a problem | ||
| 5/1/2026 | Listed for sale | $353,000$190/sqft |
Source: MLSOK/OKCMAR as distributed by MLS GRID #1226027 Report a problem | ||
| 5/1/2026 | Listing removed | $353,000$190/sqft |
Source: MLSOK/OKCMAR as distributed by MLS GRID #1204491 Report a problem | ||
| 12/12/2025 | Listed for sale | $353,000+411.6%$190/sqft |
Source: MLSOK/OKCMAR as distributed by MLS GRID #1204491 Report a problem | ||
| 8/12/2025 | Sold | $69,000$37/sqft |
Source: Public Record Report a problem | ||
Public tax history
| Year | Property taxes | Tax assessment |
|---|---|---|
| 2025 | $96 +1.1% | $819 |
| 2024 | $95 +2.2% | $819 |
| 2023 | $93 | $819 |
| 2022 | -- | -- |
Find assessor info on the county website
Monthly payment
Est. payment
Payment breakdown
Explore the cost of this home by adjusting the details. Changes won't be saved.Climate risks
Neighborhood: 73064
Nearby schools
GreatSchools rating
- 9/10Riverwood Elementary SchoolGrades: PK-4Distance: 0.3 mi
- 8/10Mustang Central Middle SchoolGrades: 7-8Distance: 0.1 mi
- 8/10Mustang High SchoolGrades: 9-12Distance: 2.1 mi
Schools provided by the listing agent
- Elementary: Riverwood ES
- Middle: Mustang MS
- High: Mustang HS
Source: MLSOK/OKCMAR as distributed by MLS GRID. This data may not be complete. We recommend contacting the local school district to confirm school assignments for this home.
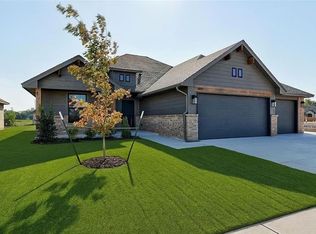
- $348,9654 bd2 ba1.8k sqft5100 Misty Wood Ln, Mustang, OK 73064Sold
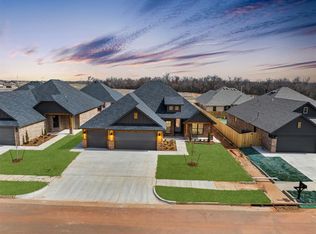
- $378,9004 bd3 ba2k sqft5108 Misty Wood Ln, Mustang, OK 73064Sold
- $300,0003 bd2 ba-- sqft5016 Misty Wood Ln, Mustang, OK 73064Sold
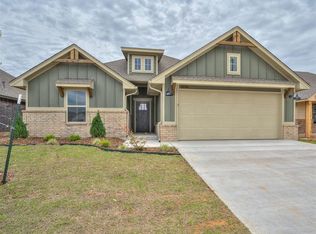
- $299,9523 bd2 ba1.5k sqft5016 Misty Wood Ln, Mustang, OK 73064Sold
- $371,9004 bd3 ba2k sqft5101 Vine Cliff Rd, Mustang, OK 73064Sold
- $372,0003 bd2 ba-- sqft5101 Vine Cliff Rd, Mustang, OK 73064Sold
- $398,9754 bd3 ba2k sqft5112 Misty Wood Ln, Mustang, OK 73064Sold
- $364,9003 bd3 ba1.8k sqft5105 Vine Cliff Rd, Mustang, OK 73064For Sale
A local agent can set up tours, give advice and negotiate with sellers.
Similar homes
- $383,2004 bd3 ba1.9k sqft10500 SW 50th St, Mustang, OK 73064For Sale
 MLS ID #1232414, Teresa Pyle, RE/MAX Energy Real Estate. MLSOK/OKCMAR as distributed by MLS GRID
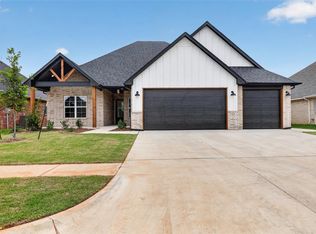
 - $415,0004 bd3 ba2.1k sqft10404 SW 49th St, Mustang, OK 73064For Sale
 MLS ID #1236360, Phillip Kitchen, Keller Williams Realty Elite. MLSOK/OKCMAR as distributed by MLS GRID
 - $415,0004 bd3 ba2.1k sqft10433 SW 51st St, Mustang, OK 73064For Sale
 MLS ID #1236296, Phillip Kitchen, Keller Williams Realty Elite. MLSOK/OKCMAR as distributed by MLS GRID
 - $455,9004 bd3 ba2.3k sqft11613 SW 55th St, Mustang, OK 73064For Sale
 MLS ID #1227271, Homer Adams, Adams Family Real Estate LLC. MLSOK/OKCMAR as distributed by MLS GRID
 - $348,5004 bd2 ba1.9k sqft12413 SW 30th St, Yukon, OK 73099For SaleMLS ID #1234399, Justin Neely, H&W Realty Branch. MLSOK/OKCMAR as distributed by MLS GRID
- $409,9003 bd3 ba2k sqft10301 SW 49th St, Mustang, OK 73064For SaleMLS ID #1239476, Homer Adams, Adams Family Real Estate LLC. MLSOK/OKCMAR as distributed by MLS GRID
- $429,9005 bd3 ba2.6k sqft512 E Barajas Ter, Mustang, OK 73064For SaleMLS ID #1229111, Ben Scott, Bloom Real Estate LLC. MLSOK/OKCMAR as distributed by MLS GRID
- $429,5004 bd3 ba2.5k sqft9208 SW 35th St, Oklahoma City, OK 73179For SaleMLS ID #1242419, Janet Story, McGraw REALTORS (BO). MLSOK/OKCMAR as distributed by MLS GRID
- $359,9004 bd3 ba1.9k sqft1813 Long Cove Ave, Yukon, OK 73099For SaleMLS ID #1236008, Richard Fietz, Hamilwood Real Estate. MLSOK/OKCMAR as distributed by MLS GRID
- $347,9003 bd2 ba1.9k sqft13324 SW 8th St, Yukon, OK 73099For SaleMLS ID #1213005, Steven Morren, Sterling Real Estate. MLSOK/OKCMAR as distributed by MLS GRID
- $335,0004 bd2 ba1.8k sqft13805 Limestone Ln, Yukon, OK 73099For SaleMLS ID #1242158, Keith Tillman, Black Label Realty. MLSOK/OKCMAR as distributed by MLS GRID
- $350,0004 bd2 ba1.8k sqft3727 Hardy Dr, Norman, OK 73069For SaleMLS ID #1242775, Melisa Talley, 828 Real Estate LLC. MLSOK/OKCMAR as distributed by MLS GRID
- $365,0004 bd2 ba2.2k sqft9341 SW 43rd St, Oklahoma City, OK 73179For SaleMLS ID #1214229, Renee McGee, Whittington Realty. MLSOK/OKCMAR as distributed by MLS GRID
- $399,9904 bd2 ba2k sqft1109 Bridgeview Rd, Tuttle, OK 73089For SaleMLS ID #1242758, Kelli Stuck, Keystone Realty Group. MLSOK/OKCMAR as distributed by MLS GRID
- $399,9904 bd2 ba2.1k sqft1106 County Street 2958, Tuttle, OK 73089For SaleMLS ID #1242636, Kelli Stuck, Keystone Realty Group. MLSOK/OKCMAR as distributed by MLS GRID
- $275,9943 bd2 ba1.6k sqft212 E Abbott Ln, Mustang, OK 73064For SaleMLS ID #1225789, Nathan Barta, Ken Carpenter Realty. MLSOK/OKCMAR as distributed by MLS GRID
- $445,0004 bd4 ba2.5k sqft300 Bray Ln, Yukon, OK 73099For SaleMLS ID #1242055, Tyler Clark, RE/MAX Energy Real Estate. MLSOK/OKCMAR as distributed by MLS GRID
- $358,0004 bd2 ba1.9k sqft9205 NW 88th St, Yukon, OK 73099For SaleMLS ID #1238554, Gary Caplinger, Verbode. MLSOK/OKCMAR as distributed by MLS GRID
- $334,8774 bd2 ba2k sqft440 Compass Dr, Yukon, OK 73099New ConstructionMLSOK/OKCMAR as distributed by MLS GRID
- $384,9003 bd2 ba2k sqft3305 Slate River Dr, Yukon, OK 73099New ConstructionMLSOK/OKCMAR as distributed by MLS GRID
