New construction home on .83 acres in Bridge Creek School District. Approximately 2,063 Sq ft (mol) with flexible floor plan offering 4 bedrooms or 3 bedrooms plus office. 2 full bathrooms and a 3 car garage. Open concept living, kitchen and dining area with wood-look tile flooring & fireplace. Kitchen features a large island, ample cabinet space and modern finishes. Split bedroom layout for added privacy. Primary suite includes a spacious bedroom and en suite bath. Secondary bedrooms are well sized with easy access to a full bath. Exterior offers a large lot with plenty of space for a shop, pool, or outdoor living. NO HOA. Builder is offering $ 10,000 towards buyers closing costs. Listing agent (Lic # 156456) is related to builder
For sale
Price cut: $5K (8/31)
$394,990
1109 Bridgeview Rd, Tuttle, OK 73089
4beds
2,063sqft
Single Family Residence
Built in 2026
0.83 Acres Lot
$394,600 Zestimate®
$191/sqft
$-- HOA
What's special
Modern finishesLarge lotWood-look tile flooringAmple cabinet space
- 40 days
- 661
- 65
Zillow last checked:
Listing updated:
Listed by:
Kelli Stuck 405-831-9208,
Keystone Realty Group
Source: MLSOK/OKCMAR as distributed by MLS GRID,MLS#: 1242758
Facts & features
Interior
Bedrooms & bathrooms
- Bedrooms: 4
- Bathrooms: 2
- Full bathrooms: 2
Primary bedroom
- Description: Ceiling Fan,Double Vanities,Full Bath,Garden Tub,Shower,Suite,Tub,Walk In Closet
Bedroom
- Description: Ceiling Fan
Bedroom
- Description: Ceiling Fan
Bedroom
- Description: Ceiling Fan
Bathroom
- Description: Tub & Shower
Kitchen
- Description: Island,Pantry
Living room
- Description: Ceiling Fan,Fireplace
Heating
- Has Heating (Unspecified Type)
Cooling
- Has cooling: Yes
Appliances
- Included: Dishwasher, Microwave, Free-Standing Electric Oven, Free-Standing Gas Range
Features
- Combo Woodwork
- Flooring: Carpet, Tile
- Number of fireplaces: 1
- Fireplace features: Gas Log
Interior area
- Total structure area: 2,063
- Total interior livable area: 2,063 sqft
Property
Parking
- Total spaces: 3
- Parking features: Garage
- Garage spaces: 3
Features
- Levels: One
- Stories: 1
Lot
- Size: 0.83 Acres
- Features: Interior Lot
Details
- Parcel number: 1109NONEBridgeview73089
- Special conditions: None
Construction
Type & style
- Home type: SingleFamily
- Architectural style: Traditional
- Property subtype: Single Family Residence
Materials
- Brick & Frame
- Foundation: Slab
- Roof: Composition
Condition
- Year built: 2026
Details
- Builder name: Alan Stuck Custom Homes
- Warranty included: Yes
Utilities & green energy
- Water: Well
- Utilities for property: Aerobic System
Community & HOA
Location
- Region: Tuttle
Financial & listing details
- Price per square foot: $191/sqft
- Annual tax amount: $954
- Date on market: 8/4/2026
- Listing terms: Cash,Conventional,Sell FHA or VA
- Electric utility on property: Yes
Estimated market value
$394,600
$375,000 - $414,000
$2,259/mo
Price history
| Date | Event | Price |
|---|---|---|
| 8/31/2026 | Price change | $394,990-1.3%$191/sqft |
Source:  MLSOK/OKCMAR as distributed by MLS GRID #1242758 Report a problem MLSOK/OKCMAR as distributed by MLS GRID #1242758 Report a problem | ||
| 5/1/2026 | Listed for sale | $399,990+797.8%$194/sqft |
Source: MLSOK/OKCMAR as distributed by MLS GRID #1226764 Report a problem | ||
| 8/29/2024 | Sold | $44,550-8.9%$22/sqft |
Source: MLSOK/OKCMAR as distributed by MLS GRID #1097857 Report a problem | ||
| 8/13/2024 | Pending sale | $48,900$24/sqft |
Source: MLSOK/OKCMAR as distributed by MLS GRID #1097857 Report a problem | ||
| 2/8/2024 | Listed for sale | $48,900$24/sqft |
Source: MLSOK/OKCMAR as distributed by MLS GRID #1097857 Report a problem | ||
Public tax history
Tax history is unavailable.
Monthly payment
Est. payment
Payment breakdown
Explore the cost of this home by adjusting the details. Changes won't be saved.Climate risks
Neighborhood: 73089
Nearby schools
Schools provided by the listing agent
- Elementary: Bridge Creek IES
- Middle: Bridge Creek MS
- High: Bridge Creek HS
Source: MLSOK/OKCMAR as distributed by MLS GRID. This data may not be complete. We recommend contacting the local school district to confirm school assignments for this home.

Similar homes
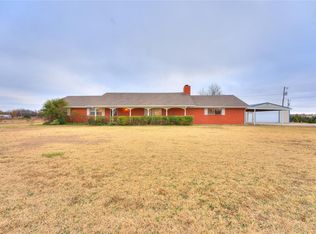
- $394,9904 bd2 ba2.1k sqft1106 County Street 2958, Tuttle, OK 73089For Sale
 MLS ID #1242636, Kelli Stuck, Keystone Realty Group. MLSOK/OKCMAR as distributed by MLS GRID
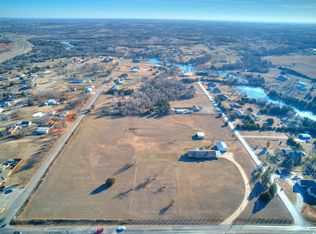
 - $395,0004 bd3 ba2k sqft512 Cantebury Dr, Tuttle, OK 73089For Sale
 MLS ID #1242701, Chad Brown, Keller Williams Central OK. MLSOK/OKCMAR as distributed by MLS GRID
 - $418,9004 bd3 ba2.2k sqft1429 Buckhorn Pl, Tuttle, OK 73089For Sale
 MLS ID #1239772, Meghan Groff, The Integrity Collective Co. MLSOK/OKCMAR as distributed by MLS GRID
 - $408,0004 bd3 ba2.1k sqft2390 County Road 1262, Blanchard, OK 73010For Sale
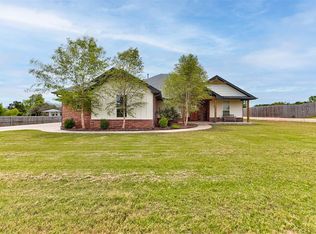 MLS ID #1227087, Melissa Fryar, Keller Williams Realty Elite. MLSOK/OKCMAR as distributed by MLS GRID
