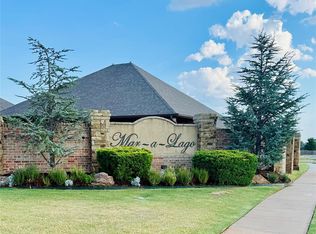
Welcome home to this inviting property in a desirable neighborhood. The bright, open floor
plan offers comfortable living and effortless entertaining, with spacious rooms, abundant
natural light, and thoughtful finishes throughout. The kitchen features ample cabinetry,
generous counter space, and easy access to the dining and living areas. Relax in the private
primary suite, while additional bedrooms provide flexibility for guests, a home office, or
hobbies. Conveniently located near shopping, dining, schools, parks, and major routes, this
move-in-ready home combines comfort, function, and an ideal location. Schedule your showing today!
For sale
$399,000
11008 NW 17th St, Yukon, OK 73099
4beds
2,007sqft
Single Family Residence
Built in 2026
0.33 Acres Lot
$398,700 Zestimate®
$199/sqft
$25/mo HOA
What's special
Thoughtful finishes throughoutComfortable livingEffortless entertainingGenerous counter spaceAdditional bedrooms provide flexibilitySpacious roomsKitchen features ample cabinetry
- 20 days
- 332
- 58
Likely to sell faster than
Zillow last checked:
Listing updated:
Listed by:
Homer Adams 405-921-9434,
Adams Family Real Estate LLC
Source: MLSOK/OKCMAR as distributed by MLS GRID,MLS#: 1254684
Facts & features
Interior
Bedrooms & bathrooms
- Bedrooms: 4
- Bathrooms: 2
- Full bathrooms: 2
Heating
- Central
Cooling
- Has cooling: Yes
Appliances
- Included: Dishwasher, Disposal, Microwave, Built-In Gas Oven, Free-Standing Gas Range
Features
- Combo Woodwork, Paint Woodwork
- Flooring: Combination, Carpet, Tile
- Windows: Double Pane, Vinyl Frame
- Number of fireplaces: 1
- Fireplace features: Gas Log
Interior area
- Total structure area: 2,007
- Total interior livable area: 2,007 sqft
Property
Parking
- Total spaces: 3
- Parking features: Concrete
- Garage spaces: 3
Features
- Levels: One
- Stories: 1
Lot
- Size: 0.33 Acres
- Features: Cul-De-Sac
Details
- Parcel number: 11008NW17th73099
- Special conditions: None
Construction
Type & style
- Home type: SingleFamily
- Architectural style: Contemporary,Traditional
- Property subtype: Single Family Residence
Materials
- Brick
- Foundation: Slab
- Roof: Composition
Condition
- Year built: 2026
Details
- Builder name: Carson Fine Homes
Utilities & green energy
- Utilities for property: Cable Available, High Speed Internet, Public
Community & HOA
HOA
- Has HOA: Yes
- Services included: Greenbelt, Common Area Maintenance
- HOA fee: $300 annually
Location
- Region: Yukon
Financial & listing details
- Price per square foot: $199/sqft
- Annual tax amount: $90
- Date on market: 10/21/2026
- Electric utility on property: Yes
Estimated market value
$398,700
$379,000 - $419,000
$2,261/mo
Price history
| Date | Event | Price |
|---|---|---|
| 10/21/2026 | Listed for sale | $399,000$199/sqft |
Source:  MLSOK/OKCMAR as distributed by MLS GRID #1254684 Report a problem | ||
Public tax history
Tax history is unavailable.
Monthly payment
Est. payment
Payment breakdown
Explore the cost of this home by adjusting the details. Changes won't be saved.Climate risks
Neighborhood: 73099
Nearby schools
Schools provided by the listing agent
- Elementary: Independence ES
- Middle: Yukon MS
- High: Yukon HS
Source: MLSOK/OKCMAR as distributed by MLS GRID. This data may not be complete. We recommend contacting the local school district to confirm school assignments for this home.
Similar homes
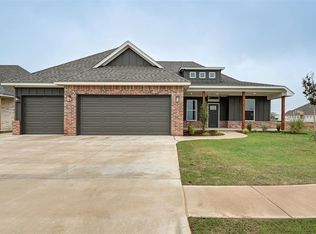
- $424,6504 bd3 ba2.2k sqft1901 Hamzas Ct, Yukon, OK 73099For Sale
 MLS ID #1253089, Keri Gray, KG Realty LLC. MLSOK/OKCMAR as distributed by MLS GRID
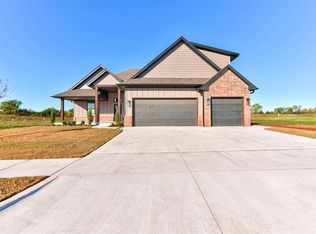
- $415,0004 bd4 ba2.4k sqft409 Carlow Way, Yukon, OK 73099For Sale
 MLS ID #1257507, Lauren Toppins, Cherrywood. MLSOK/OKCMAR as distributed by MLS GRID
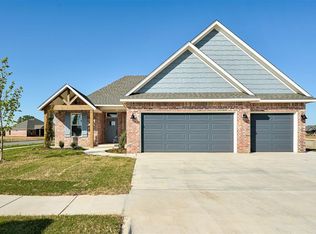
- $379,9903 bd3 ba2k sqft1801 Zainab Ln, Yukon, OK 73099For Sale
 MLS ID #1254449, Ryan Moore, Dominion Real Estate. MLSOK/OKCMAR as distributed by MLS GRID
- $380,0004 bd3 ba2.3k sqft713 Red River Dr, Yukon, OK 73099For Sale
 MLS ID #1248433, Cody Crawford, McGraw REALTORS (BO). MLSOK/OKCMAR as distributed by MLS GRID
