Brand-new, move-in ready construction in Mustang Schools! This beautifully designed 4-bedroom, 2-bath home offers the perfect blend of modern style, thoughtful functionality, and everyday comfort. Step inside to an inviting open-concept layout filled with natural light, creating a bright and spacious atmosphere throughout the main living areas. Set the mood with your electric fireplace (with remote) in the living room with10 foot ceilings, wood look tile, and oversized sleek ceiling fan.
The kitchen is the heart of the home, featuring amazing quartz countertops, a large island, walk-in pantry, built-in wine rack, soft-close hinges and drawer guides, upper cabinet lighting, and under-cabinet lighting —beautifully designed for both everyday living and entertaining.
Thoughtful details continue throughout the home, including built-in desks that provide the perfect space for working from home, homework, hobbies, or organization without sacrificing a bedroom. The primary suite offers a relaxing retreat with a freestanding soaking tub and waterfall filler, off-season hanging space in the master closet, and a comfortable, well-appointed bath.
Enjoy year-round outdoor living with both a covered front porch and a spacious covered back porch, perfect for relaxing or entertaining. The home also includes full-house gutters for added protection and peace of mind.
A 3-car garage provides plenty of room for vehicles, storage, or the extras that come with everyday life. With new construction, modern finishes, abundant natural light, and a functional floor plan, this home offers the opportunity to move in and enjoy.
4 bedrooms • 2 baths • Open concept • Quartz countertops • Built-in desks • Walk-in pantry • Soft-close cabinetry • Freestanding tub • Covered front & back porches • Full gutters • 3-car garage • Mustang Schools
Owner/Agent
For sale
Price cut: $5K (9/11)
$379,900
10345 SW 49th St, Mustang, OK 73064
4beds
2,040sqft
Single Family Residence
Built in 2026
8,694 Square Feet Lot
$379,300 Zestimate®
$186/sqft
$29/mo HOA
What's special
Modern finishesAmazing quartz countertopsComfortable well-appointed bathCovered front porchFunctional floor planInviting open-concept layoutWood look tile
- 51 days
- 274
- 38
Zillow last checked:
Listing updated:
Listed by:
Nathan Fogarty 405-639-6283,
Henry Hinds Realty LLC
Source: MLSOK/OKCMAR as distributed by MLS GRID,MLS#: 1243356
Facts & features
Interior
Bedrooms & bathrooms
- Bedrooms: 4
- Bathrooms: 2
- Full bathrooms: 2
Heating
- Has Heating (Unspecified Type)
Cooling
- Has cooling: Yes
Appliances
- Included: Dishwasher, Disposal, Microwave, Water Heater, Free-Standing Electric Oven, Free-Standing Electric Range
Features
- Paint Woodwork, Stained Wood
- Flooring: Carpet, Tile
- Windows: Low E, Vinyl Frame
- Number of fireplaces: 1
- Fireplace features: Electric
Interior area
- Total structure area: 2,040
- Total interior livable area: 2,040 sqft
Property
Parking
- Total spaces: 3
- Parking features: Concrete
- Garage spaces: 3
Features
- Levels: One
- Stories: 1
- Exterior features: Rain Gutters
Lot
- Size: 8,694 Square Feet
- Features: Interior Lot
Details
- Parcel number: 10345SW49th73064
- Special conditions: None
Construction
Type & style
- Home type: SingleFamily
- Architectural style: Craftsman,Traditional
- Property subtype: Single Family Residence
Materials
- Brick & Frame
- Foundation: Slab
- Roof: Composition
Condition
- Year built: 2026
Details
- Builder name: Stone Fogarty Construction
- Warranty included: Yes
Utilities & green energy
- Utilities for property: Cable Available, High Speed Internet, Public
Community & HOA
HOA
- Has HOA: Yes
- Services included: Common Area Maintenance
- HOA fee: $350 annually
Location
- Region: Mustang
Financial & listing details
- Price per square foot: $186/sqft
- Annual tax amount: $999,999,999
- Date on market: 8/7/2026
- Electric utility on property: Yes
Estimated market value
$379,300
$360,000 - $398,000
$2,185/mo
Price history
| Date | Event | Price |
|---|---|---|
| 9/11/2026 | Price change | $379,900-1.3%$186/sqft |
Source:  MLSOK/OKCMAR as distributed by MLS GRID #1243356 Report a problem MLSOK/OKCMAR as distributed by MLS GRID #1243356 Report a problem | ||
| 8/31/2026 | Price change | $384,900-1.3%$189/sqft |
Source: MLSOK/OKCMAR as distributed by MLS GRID #1243356 Report a problem | ||
| 8/25/2026 | Price change | $389,900-1.3%$191/sqft |
Source: MLSOK/OKCMAR as distributed by MLS GRID #1243356 Report a problem | ||
| 8/13/2026 | Price change | $394,900+2.1%$194/sqft |
Source: MLSOK/OKCMAR as distributed by MLS GRID #1243356 Report a problem | ||
| 8/7/2026 | Listed for sale | $386,900$190/sqft |
Source: MLSOK/OKCMAR as distributed by MLS GRID #1243356 Report a problem | ||
| 7/31/2026 | Listing removed | $386,900$190/sqft |
Source: MLSOK/OKCMAR as distributed by MLS GRID #1228834 Report a problem | ||
| 7/3/2026 | Price change | $386,9000%$190/sqft |
Source: MLSOK/OKCMAR as distributed by MLS GRID #1228834 Report a problem | ||
| 6/24/2026 | Price change | $387,000-0.3%$190/sqft |
Source: MLSOK/OKCMAR as distributed by MLS GRID #1228834 Report a problem | ||
| 6/18/2026 | Price change | $388,000-0.3%$190/sqft |
Source: MLSOK/OKCMAR as distributed by MLS GRID #1228834 Report a problem | ||
| 6/12/2026 | Price change | $389,000-0.2%$191/sqft |
Source: MLSOK/OKCMAR as distributed by MLS GRID #1228834 Report a problem | ||
| 5/26/2026 | Price change | $389,900-1.3%$191/sqft |
Source: MLSOK/OKCMAR as distributed by MLS GRID #1228834 Report a problem | ||
| 5/12/2026 | Listed for sale | $394,900$194/sqft |
Source: MLSOK/OKCMAR as distributed by MLS GRID #1228834 Report a problem | ||
Public tax history
Tax history is unavailable.
Monthly payment
Est. payment
Payment breakdown
Explore the cost of this home by adjusting the details. Changes won't be saved.Climate risks
Neighborhood: 73064
Nearby schools
Schools provided by the listing agent
- Elementary: Mustang ES
- Middle: Mustang MS
- High: Mustang HS
Source: MLSOK/OKCMAR as distributed by MLS GRID. This data may not be complete. We recommend contacting the local school district to confirm school assignments for this home.
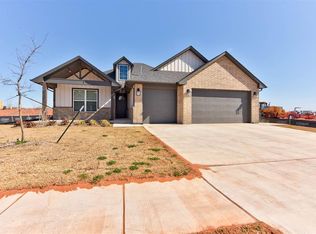

Similar homes
- $375,0004 bd3 ba2.3k sqft5412 Santa Lucia Dr, Mustang, OK 73064For Sale
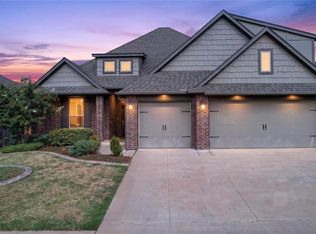 MLS ID #1246071, Xiang Li, Epic Real Estate. MLSOK/OKCMAR as distributed by MLS GRID
 - $369,9003 bd3 ba1.9k sqft10349 SW 49th St, Mustang, OK 73064For Sale
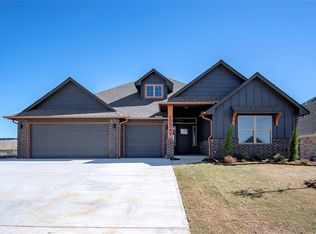 MLS ID #1243362, Nathan Fogarty, Henry Hinds Realty LLC. MLSOK/OKCMAR as distributed by MLS GRID
 - $383,2004 bd3 ba1.9k sqft10500 SW 50th St, Mustang, OK 73064For Sale
 MLS ID #1232414, Teresa Pyle, RE/MAX Energy Real Estate. MLSOK/OKCMAR as distributed by MLS GRID
 - $415,0004 bd3 ba2.1k sqft10404 SW 49th St, Mustang, OK 73064For Sale
 MLS ID #1236360, Phillip Kitchen, Keller Williams Realty Elite. MLSOK/OKCMAR as distributed by MLS GRID
