The Reese floor plan in Mustang Park at 5009 Vine Cliff Road showcases a beautifully designed new home that perfectly balances luxury, space, and everyday functionality. Thoughtfully crafted for both comfortable living and effortless entertaining, this expansive layout is ideal for larger families or those who love to host. The open-concept design seamlessly connects the living, dining, and kitchen areas, creating a bright and inviting atmosphere. The kitchen is a true centerpiece, featuring modern finishes, stainless steel appliances, a large island, stylish cabinetry, and under-cabinet lighting for added ambiance and convenience. The primary suite offers a peaceful retreat, complete with a spa-inspired bathroom that includes a walk-in shower, dual vanities, and a generous walk-in closet that connects to the utiltiy room. Throughout the main living areas, durable tile flooring adds both elegance and practicality. Large secondary bedrooms provide comfort and flexibility for family or guests, while a dedicated study offers the perfect work-from-home space or can easily serve as an optional fourth bedroom to suit your needs. Additional thoughtful features include a convenient powder bath for guests, a tankless water heater, zoned sprinkler system, and weatherproof outdoor outlets. Enjoy outdoor living on the covered back patio, perfect for relaxing evenings, dining, or entertaining after a warm summer day. The home also includes a spacious 3-car garage. Located in the highly sought-after Mustang School District, residents of Mustang Park enjoy community amenities such as a neighborhood pool and playground, enhancing both lifestyle and convenience. Combining modern luxury with practical livability, this home truly has it all. Welcome home!
For sale
$389,900
5009 Vine Cliff Rd, Mustang, OK 73064
4beds
2,015sqft
Single Family Residence
Built in 2026
7,453 Square Feet Lot
$-- Zestimate®
$193/sqft
$41/mo HOA
What's special
Modern finishesZoned sprinkler systemStylish cabinetryBright and inviting atmosphereWalk-in showerSpa-inspired bathroomOpen-concept design
- 28 days
- 150
- 10
Zillow last checked:
Listing updated:
Listed by:
Karen Blevins 405-726-8889,
Chinowth & Cohen
Source: MLSOK/OKCMAR as distributed by MLS GRID,MLS#: 1245940
Facts & features
Interior
Bedrooms & bathrooms
- Bedrooms: 4
- Bathrooms: 3
- Full bathrooms: 2
- 1/2 bathrooms: 1
Heating
- Has Heating (Unspecified Type)
Cooling
- Has cooling: Yes
Appliances
- Included: Dishwasher, Disposal, Microwave, Built-In Electric Oven, Built-In Gas Range
Features
- Paint Woodwork
- Flooring: Carpet, Tile
- Number of fireplaces: 1
Interior area
- Total structure area: 2,015
- Total interior livable area: 2,015 sqft
Property
Parking
- Total spaces: 3
- Parking features: Concrete
- Garage spaces: 3
Features
- Levels: One
- Stories: 1
Lot
- Size: 7,453 Square Feet
- Features: Interior Lot
Details
- Parcel number: 5009NONEVineCliff73064
- Special conditions: None
Construction
Type & style
- Home type: SingleFamily
- Architectural style: Modern
- Property subtype: Single Family Residence
Materials
- Brick & Frame
- Foundation: Slab
- Roof: Composition
Condition
- Year built: 2026
Details
- Builder name: Topmark Homes LLC
Utilities & green energy
- Utilities for property: Public
Community & HOA
HOA
- Has HOA: Yes
- Services included: Greenbelt, Pool
- HOA fee: $495 annually
Location
- Region: Mustang
Financial & listing details
- Price per square foot: $193/sqft
- Tax assessed value: $6,825
- Annual tax amount: $96
- Date on market: 8/28/2026
Estimated market value
Not available
Estimated sales range
Not available
Not available
Price history
| Date | Event | Price |
|---|---|---|
| 8/28/2026 | Listed for sale | $389,900$193/sqft |
Source:  MLSOK/OKCMAR as distributed by MLS GRID #1245940 Report a problem MLSOK/OKCMAR as distributed by MLS GRID #1245940 Report a problem | ||
| 8/28/2026 | Listing removed | $389,900$193/sqft |
Source: MLSOK/OKCMAR as distributed by MLS GRID #1226335 Report a problem | ||
| 5/1/2026 | Listed for sale | $389,900+419.9%$193/sqft |
Source: MLSOK/OKCMAR as distributed by MLS GRID #1226335 Report a problem | ||
| 11/13/2025 | Sold | $75,000$37/sqft |
Source: Public Record Report a problem | ||
Public tax history
| Year | Property taxes | Tax assessment |
|---|---|---|
| 2025 | $96 +1.1% | $819 |
| 2024 | $95 +2.2% | $819 |
| 2023 | $93 | $819 |
| 2022 | -- | -- |
Find assessor info on the county website
Monthly payment
Est. payment
Payment breakdown
Explore the cost of this home by adjusting the details. Changes won't be saved.Climate risks
Neighborhood: 73064
Nearby schools
Schools provided by the listing agent
- Elementary: Riverwood ES
- Middle: Mustang MS
- High: Mustang HS
Source: MLSOK/OKCMAR as distributed by MLS GRID. This data may not be complete. We recommend contacting the local school district to confirm school assignments for this home.

Similar homes
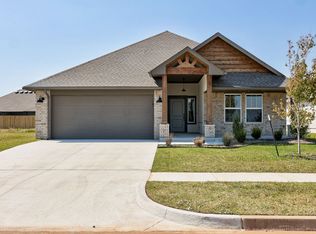
- $389,9004 bd3 ba2k sqft4908 Vine Cliff Rd, Mustang, OK 73064For Sale
 MLS ID #1246164, Karen Blevins, Chinowth & Cohen. MLSOK/OKCMAR as distributed by MLS GRID
 - $364,9003 bd3 ba1.8k sqft5105 Vine Cliff Rd, Mustang, OK 73064For Sale
 MLS ID #1245943, Karen Blevins, Chinowth & Cohen. MLSOK/OKCMAR as distributed by MLS GRID
 - $349,0004 bd2 ba1.8k sqft5104 Misty Wood Ln, Mustang, OK 73064For Sale
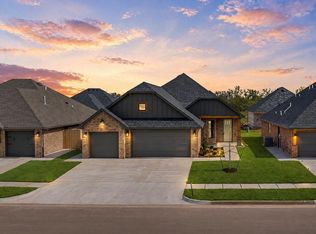 MLS ID #1245934, Karen Blevins, Chinowth & Cohen. MLSOK/OKCMAR as distributed by MLS GRID
 - $356,9003 bd2 ba1.8k sqft5109 Vine Cliff Rd, Mustang, OK 73064For Sale
 MLS ID #1245949, Karen Blevins, Chinowth & Cohen. MLSOK/OKCMAR as distributed by MLS GRID
