FOR SALE OR FOR RENT!
PRICED TO SELL + SELLER INCENTIVES!!!
Step into effortless luxury in this thoughtfully designed 3-bedroom, 2-bath home featuring a versatile flex space—perfect for a home office, study, or creative retreat. Unlike many new builds where upgrades come at a premium, this home is loaded with high-end finishes and designer touches that enhance everyday living.
From the inviting front porch to the bright, welcoming entry with durable wood-look tile, every detail has been carefully curated. The open-concept floor plan is filled with natural light from large Low-E windows and anchored by an elegant electric fireplace, creating a warm and stylish living space. Beautiful wood-look tile flooring flows seamlessly through the main areas, complemented by eye-catching fixtures and custom cabinetry.
The kitchen is a true centerpiece, offering a spacious island ideal for meal prep, entertaining, or gathering with family and friends. Retreat to the serene primary suite, complete with a ceiling fan and a spa-like en-suite bath featuring a tiled shower and relaxing soaking tub—perfect for unwinding at the end of the day.
Secondary bedrooms are privately situated on the opposite side of the home, along with a well-appointed full bath, providing comfort and convenience for family or guests.
Enjoy peaceful evenings on the covered back patio, or take advantage of the community amenities, including a resort-style pool, modern clubhouse, and fully equipped fitness center.
Experience the perfect blend of comfort, style, and community living in Mustang Park. Owner is a licensed real estate agent.
For sale
Price cut: $5K (5/28)
$324,999
5008 Misty Wood Ln, Mustang, OK 73064
3beds
1,763sqft
:
Get pre-qualified$2,186/mo
Single Family Residence
Built in 2025
6,621 Square Feet Lot
$324,400 Zestimate®
$184/sqft
$41/mo HOA
What's special
Eye-catching fixturesInviting front porchSerene primary suiteBeautiful wood-look tile flooringElegant electric fireplaceCovered back patioCustom cabinetry
- 115 days |
- 108 |
- 10 |
Zillow last checked:
Listing updated:
Listed by:
Jamie Hanselman 405-570-5858,
ERA Courtyard Real Estate
Source: MLSOK/OKCMAR as distributed by MLS GRID,MLS#: 1223190
Facts & features
Interior
Bedrooms & bathrooms
- Bedrooms: 3
- Bathrooms: 2
- Full bathrooms: 2
Heating
- Has Heating (Unspecified Type)
Cooling
- Has cooling: Yes
Features
- Number of fireplaces: 1
- Fireplace features: Electric
Interior area
- Total structure area: 1,763
- Total interior livable area: 1,763 sqft
Property
Parking
- Total spaces: 2
- Parking features: Garage
- Garage spaces: 2
Features
- Levels: One
- Stories: 1
- Patio & porch: Patio
Lot
- Size: 6,621 Square Feet
- Features: Interior Lot
Details
- Parcel number: 5008NONEMistyWood73064
- Special conditions: None
Construction
Type & style
- Home type: SingleFamily
- Architectural style: Craftsman
- Property subtype: Single Family Residence
Materials
- Brick
- Foundation: Slab
Condition
- Year built: 2025
Details
- Builder name: Compass Homes
Community & HOA
HOA
- Has HOA: Yes
- Services included: Common Area Maintenance, Pool, Recreation Facility
- HOA fee: $495 annually
Location
- Region: Mustang
Financial & listing details
- Price per square foot: $184/sqft
- Tax assessed value: $6,825
- Annual tax amount: $96
- Date on market: 4/8/2026
Estimated market value
$324,400
$308,000 - $341,000
$2,065/mo
Price history
| Date | Event | Price |
|---|---|---|
| 6/8/2026 | Listing removed | $2,150$1/sqft |
Source: Zillow Rentals Report a problem | ||
| 5/29/2026 | Listed for rent | $2,150$1/sqft |
Source: Zillow Rentals Report a problem | ||
| 5/28/2026 | Price change | $324,999-1.5%$184/sqft |
Source:  MLSOK/OKCMAR as distributed by MLS GRID #1223190 Report a problem MLSOK/OKCMAR as distributed by MLS GRID #1223190 Report a problem | ||
| 5/6/2026 | Price change | $329,999-0.8%$187/sqft |
Source: MLSOK/OKCMAR as distributed by MLS GRID #1223190 Report a problem | ||
| 4/19/2026 | Price change | $332,500-0.7%$189/sqft |
Source: MLSOK/OKCMAR as distributed by MLS GRID #1223190 Report a problem | ||
| 4/8/2026 | Listed for sale | $335,000$190/sqft |
Source: MLSOK/OKCMAR as distributed by MLS GRID #1223190 Report a problem | ||
| 4/7/2026 | Listing removed | $335,000$190/sqft |
Source: MLSOK/OKCMAR as distributed by MLS GRID #1189934 Report a problem | ||
| 3/7/2026 | Price change | $335,000+1.9%$190/sqft |
Source: MLSOK/OKCMAR as distributed by MLS GRID #1189934 Report a problem | ||
| 1/8/2026 | Price change | $328,750-0.8%$186/sqft |
Source: MLSOK/OKCMAR as distributed by MLS GRID #1189934 Report a problem | ||
| 11/29/2025 | Price change | $331,250-0.7%$188/sqft |
Source: MLSOK/OKCMAR as distributed by MLS GRID #1189934 Report a problem | ||
| 10/30/2025 | Price change | $333,750-2.2%$189/sqft |
Source: MLSOK/OKCMAR as distributed by MLS GRID #1189934 Report a problem | ||
| 9/30/2025 | Price change | $341,250-0.7%$194/sqft |
Source: MLSOK/OKCMAR as distributed by MLS GRID #1189934 Report a problem | ||
| 9/4/2025 | Listed for sale | $343,750$195/sqft |
Source: MLSOK/OKCMAR as distributed by MLS GRID #1189934 Report a problem | ||
| 9/2/2025 | Listing removed | $343,750$195/sqft |
Source: MLSOK/OKCMAR as distributed by MLS GRID #1179131 Report a problem | ||
| 7/26/2025 | Price change | $343,750+9.6%$195/sqft |
Source: MLSOK/OKCMAR as distributed by MLS GRID #1179131 Report a problem | ||
| 7/13/2025 | Listed for sale | $313,750+382.7%$178/sqft |
Source: MLSOK/OKCMAR as distributed by MLS GRID #1179131 Report a problem | ||
| 1/17/2025 | Sold | $65,000$37/sqft |
Source: Public Record Report a problem | ||
Public tax history
| Year | Property taxes | Tax assessment |
|---|---|---|
| 2025 | $96 +1.1% | $819 |
| 2024 | $95 +2.2% | $819 |
| 2023 | $93 | $819 |
| 2022 | -- | -- |
Find assessor info on the county website
Monthly payment
Est. payment
Payment breakdown
Explore the cost of this home by adjusting the details. Changes won't be saved.Climate risks
Neighborhood: 73064
Nearby schools
GreatSchools rating
- 9/10Riverwood Elementary SchoolGrades: PK-4Distance: 0.2 mi
- 8/10Mustang Central Middle SchoolGrades: 7-8Distance: 0.1 mi
- 8/10Mustang High SchoolGrades: 9-12Distance: 2.2 mi
Schools provided by the listing agent
- Elementary: Riverwood ES
- Middle: Mustang MS
- High: Mustang HS
Source: MLSOK/OKCMAR as distributed by MLS GRID. This data may not be complete. We recommend contacting the local school district to confirm school assignments for this home.
- $385,000-- bd-- ba-- sqft5004 Misty Wood Ln, Mustang, OK 73064Sold
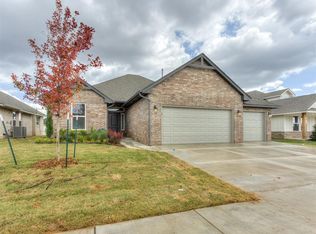
- $385,0004 bd3 ba1.9k sqft5004 Misty Wood Ln, Mustang, OK 73064Sold
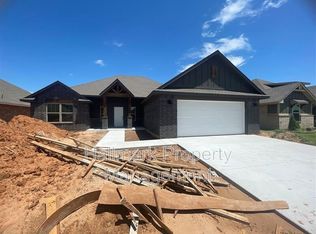
- $70,0004 bd2 ba1.7k sqft5012 Misty Wood Ln, Mustang, OK 73064Sold
- $375,0004 bd3 ba-- sqft5000 Misty Wood Ln, Mustang, OK 73064Sold
- $300,0003 bd2 ba-- sqft5016 Misty Wood Ln, Mustang, OK 73064Sold
- $299,9523 bd2 ba1.5k sqft5016 Misty Wood Ln, Mustang, OK 73064Sold
- $293,9003 bd2 ba1.7k sqft5005 Vine Cliff Rd, Mustang, OK 73064Off Market
- $65,0003 bd2 ba-- sqft5005 Vine Cliff Rd, Mustang, OK 73064Sold
A local agent can set up tours, give advice and negotiate with sellers.
Similar homes
- $350,0004 bd2 ba1.7k sqft5512 Carmel Creek Dr, Mustang, OK 73064For Sale
 MLS ID #1241161, Jesse Archila, Black Label Realty. MLSOK/OKCMAR as distributed by MLS GRID
 - $381,2004 bd3 ba1.9k sqft12017 SW 51st St, Mustang, OK 73064For Sale
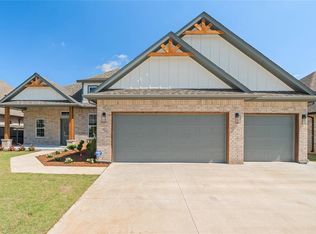 MLS ID #1221263, Brian Woodward, RE/MAX Energy Real Estate. MLSOK/OKCMAR as distributed by MLS GRID
 - $332,9004 bd2 ba1.8k sqft12017 SW 30th St, Yukon, OK 73099New Construction
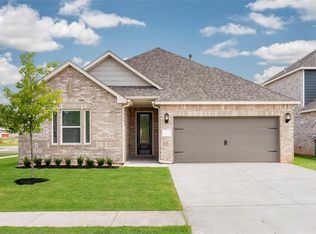 MLSOK/OKCMAR as distributed by MLS GRID
 - $383,2004 bd3 ba1.9k sqft10500 SW 50th St, Mustang, OK 73064For Sale
 MLS ID #1232414, Teresa Pyle, RE/MAX Energy Real Estate. MLSOK/OKCMAR as distributed by MLS GRID
 - $349,9993 bd3 ba2.1k sqft11225 SW 30th St, Yukon, OK 73099For SaleMLS ID #1232580, Kathrine Kosmala, ERA Courtyard Real Estate. MLSOK/OKCMAR as distributed by MLS GRID
- $269,5003 bd2 ba1.4k sqft4412 Wind Haven Dr, Oklahoma City, OK 73179For SaleMLS ID #1241955, Lenlie Foster, eXp Realty, LLC. MLSOK/OKCMAR as distributed by MLS GRID
- $246,0003 bd2 ba1.4k sqft4117 Sara Park Dr, Mustang, OK 73064For SaleMLS ID #1238346, Nancy Becerra, Better Homes And Gardens. MLSOK/OKCMAR as distributed by MLS GRID
- $337,9004 bd2 ba1.8k sqft3128 Adelyn Ter, Yukon, OK 73099New ConstructionMLSOK/OKCMAR as distributed by MLS GRID
- $287,2923 bd2 ba1.6k sqft216 E Abbot Ln, Mustang, OK 73064For SaleMLS ID #1233919, Nathan Barta, Ken Carpenter Realty. MLSOK/OKCMAR as distributed by MLS GRID
- $287,2923 bd2 ba1.6k sqft217 E Abbott Ln, Mustang, OK 73064For SaleMLS ID #1229009, Nathan Barta, Ken Carpenter Realty. MLSOK/OKCMAR as distributed by MLS GRID
- $287,2923 bd2 ba1.6k sqft225 E Abbott Ln, Mustang, OK 73064For SaleMLS ID #1229730, Nathan Barta, Ken Carpenter Realty. MLSOK/OKCMAR as distributed by MLS GRID
- $287,2923 bd2 ba1.6k sqft209 E Abbott Ln, Mustang, OK 73064For SaleMLS ID #1229003, Nathan Barta, Ken Carpenter Realty. MLSOK/OKCMAR as distributed by MLS GRID
- $287,2923 bd2 ba1.6k sqft213 E Abbott Ln, Mustang, OK 73064For SaleMLS ID #1229006, Nathan Barta, Ken Carpenter Realty. MLSOK/OKCMAR as distributed by MLS GRID
- $287,2923 bd2 ba1.6k sqft224 E Abbott Ln, Mustang, OK 73064For SaleMLS ID #1229722, Nathan Barta, Ken Carpenter Realty. MLSOK/OKCMAR as distributed by MLS GRID
- $475,0004 bd3 ba2.4k sqft5716 Gold Stone Ct, Mustang, OK 73064For SaleMLS ID #1236463, Sheryl Underhill, Keller Williams Realty Elite. MLSOK/OKCMAR as distributed by MLS GRID
- $287,2923 bd2 ba1.6k sqft204 E Abbott Ln, Mustang, OK 73064For SaleMLS ID #1225735, Nathan Barta, Ken Carpenter Realty. MLSOK/OKCMAR as distributed by MLS GRID
- $287,2923 bd2 ba1.6k sqft212 E Abbott Ln, Mustang, OK 73064For SaleMLS ID #1225789, Nathan Barta, Ken Carpenter Realty. MLSOK/OKCMAR as distributed by MLS GRID
- $369,9004 bd3 ba2.2k sqft3104 Evyn Blvd, Yukon, OK 73099New ConstructionMLSOK/OKCMAR as distributed by MLS GRID
- $278,9003 bd2 ba1.1k sqft3116 Evyn Blvd, Yukon, OK 73099New ConstructionMLSOK/OKCMAR as distributed by MLS GRID
- $322,9004 bd2 ba1.7k sqft408 Vista Dr, Yukon, OK 73099For SaleMLS ID #1235468, Leah Seely, RE/MAX Energy Real Estate. MLSOK/OKCMAR as distributed by MLS GRID
