BUILDER IS OFFERING $5000 INCENTIVE. Welcome to this stunning 4-bed ,2.5 bath located in the desirable Canyon Ridge Estates. From the moment you walk in, you'll be captivated by the soaring cathedral ceilings that create an open and inviting atmosphere. The heart of the home features a beautiful kitchen complete with built-in appliances-perfect for both living and entertaining. Just beyond, impressive 16 foot sliding glass doors open seamlessly to the large back patio, blending indoor and outdoor living spaces for gatherings or quiet evenings at home. The spacious primary suite offers a true retreat, highlighted by a soaker tub- ideal for unwinding after a long day. As an additional bonus, the builder is offering a $5000 incentive that can be used toward rate buy-down, closing cost or upgrades-giving buyers flexibility to make this home their own. Preferred lender also offering an additional $2000 credit for buyer. Don't miss this great opportunity.
For sale
$383,200
10500 SW 50th St, Mustang, OK 73064
4beds
1,975sqft
Single Family Residence
Built in 2026
7,797 Square Feet Lot
$382,800 Zestimate®
$194/sqft
$3/mo HOA
What's special
Spacious primary suiteLarge back patioSoaring cathedral ceilings
- 124 days
- 110
- 11
Zillow last checked:
Listing updated:
Listed by:
Teresa Pyle 405-361-9360,
RE/MAX Energy Real Estate,
Teresa Pyle 405-361-9360,
RE/MAX Energy Real Estate
Source: MLSOK/OKCMAR as distributed by MLS GRID,MLS#: 1232414
Facts & features
Interior
Bedrooms & bathrooms
- Bedrooms: 4
- Bathrooms: 3
- Full bathrooms: 2
- 1/2 bathrooms: 1
Living room
- Description: Cathedral Ceiling,Fireplace,Vaulted
Heating
- Has Heating (Unspecified Type)
Cooling
- Has cooling: Yes
Appliances
- Included: Dishwasher, Disposal, Microwave, Built-In Electric Oven, Built-In Gas Range
Features
- Flooring: Carpet, Tile
- Number of fireplaces: 1
- Fireplace features: Gas Log
Interior area
- Total structure area: 1,975
- Total interior livable area: 1,975 sqft
Property
Parking
- Total spaces: 3
- Parking features: Garage
- Garage spaces: 3
Features
- Levels: One
- Stories: 1
Lot
- Size: 7,797 Square Feet
- Features: Interior Lot
Details
- Parcel number: 10500SW50th73064
- Special conditions: None
Construction
Type & style
- Home type: SingleFamily
- Architectural style: Traditional
- Property subtype: Single Family Residence
Materials
- Brick
- Foundation: Slab
- Roof: Composition
Condition
- Year built: 2026
Details
- Builder name: Bradbury Homes INC
- Warranty included: Yes
Utilities & green energy
- Utilities for property: Public
Community & HOA
HOA
- Has HOA: Yes
- Services included: Common Area Maintenance
- HOA fee: $32 annually
Location
- Region: Mustang
Financial & listing details
- Price per square foot: $194/sqft
- Tax assessed value: $9,150
- Annual tax amount: $128
- Date on market: 6/6/2026
- Listing terms: Cash,Conventional,Sell FHA or VA
- Electric utility on property: Yes
Estimated market value
$382,800
$364,000 - $402,000
$2,096/mo
Price history
| Date | Event | Price |
|---|---|---|
| 6/6/2026 | Listed for sale | $383,200$194/sqft |
Source:  MLSOK/OKCMAR as distributed by MLS GRID #1232414 Report a problem MLSOK/OKCMAR as distributed by MLS GRID #1232414 Report a problem | ||
Public tax history
| Year | Property taxes | Tax assessment |
|---|---|---|
| 2025 | $128 +0.8% | $1,098 |
| 2024 | $127 | $1,098 |
| 2023 | -- | -- |
Find assessor info on the county website
Monthly payment
Est. payment
Payment breakdown
Explore the cost of this home by adjusting the details. Changes won't be saved.Climate risks
Neighborhood: 73064
Nearby schools
Schools provided by the listing agent
- Elementary: Riverwood ES
- Middle: Meadow Brook Intermediate School
- High: Mustang HS
Source: MLSOK/OKCMAR as distributed by MLS GRID. This data may not be complete. We recommend contacting the local school district to confirm school assignments for this home.
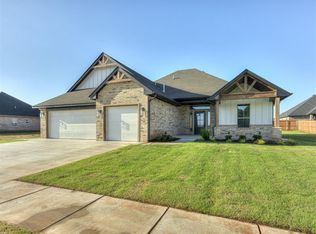
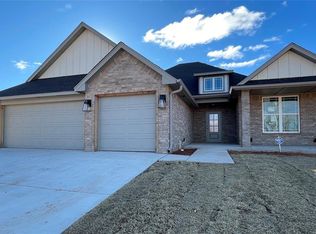
Similar homes
- $415,0004 bd3 ba2.1k sqft10404 SW 49th St, Mustang, OK 73064For Sale
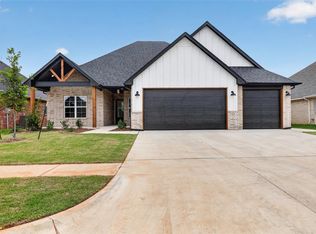 MLS ID #1251839, Phillip Kitchen, Keller Williams Realty Elite. MLSOK/OKCMAR as distributed by MLS GRID
 - $415,0004 bd3 ba2.1k sqft10433 SW 51st St, Mustang, OK 73064For Sale
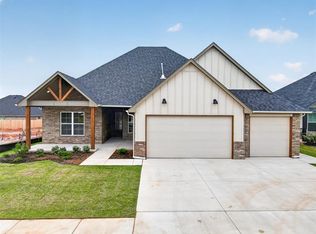 MLS ID #1251898, Phillip Kitchen, Keller Williams Realty Elite. MLSOK/OKCMAR as distributed by MLS GRID
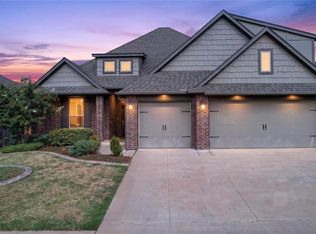
 - $375,0004 bd3 ba2.3k sqft5412 Santa Lucia Dr, Mustang, OK 73064For Sale
 MLS ID #1246071, Xiang Li, Epic Real Estate. MLSOK/OKCMAR as distributed by MLS GRID
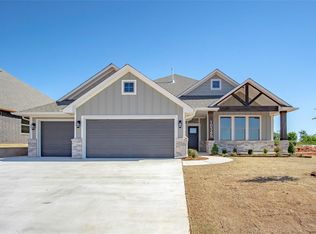
 - $379,9004 bd2 ba2k sqft10345 SW 49th St, Mustang, OK 73064For Sale
 MLS ID #1243356, Nathan Fogarty, Henry Hinds Realty LLC. MLSOK/OKCMAR as distributed by MLS GRID
