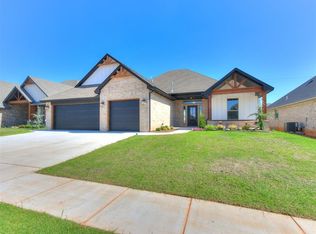
Builder offering $10,000 toward closing costs, upgrades or a rate buy-down. Plus, Great Plains Bank (Doug Caudill) will contribute an additional $2,000 toward closing costs or rate buy-down (restrictions apply). Beautiful Home located in the new Canyon Ridge Estates neighborhood. This home offers 4 bed, 2 1/2 bath, Open concept, spacious living area with vaulted ceilings with gorgeous beams. Fireplace with tiled accent. The charming Kitchen features Granite countertops, custom cabinets, lots of counter space including an Island with seating area. The Primary suite with an inviting bathroom that you will fall in love with. walk-in-shower, dual sinks, tub, walk-in closet with a built-in shelves and drawers. Large laundry room with a counter space, cabinets and shelving. Large, covered porch and back patio. 4th bedroom can also be used as an office. The 3-car garage features insulated garage doors. Sprinkler system front and back. partial guttering. ** INTERIOR PHOTOS ARE FROM A PREVIOUS LISTING. NEW PHOTO'S COMING SOON PHOTOS ARE FROM ANOTHER LISTING. NEW PHOTOS COMING SOON!
Pending
$368,600
10505 SW 51st St, Mustang, OK 73064
4beds
1,920sqft
Single Family Residence
Built in 2025
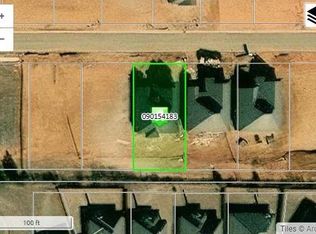
7,797 Square Feet Lot
$368,200 Zestimate®
$192/sqft
$3/mo HOA
What's special
Charming kitchenGranite countertopsDual sinksFireplace with tiled accentBack patioLarge covered porchCustom cabinets
- 59 days |
- 125 |
- 5 |
Zillow last checked:
Listing updated:
Listed by:
Brian Woodward 405-204-3000,
RE/MAX Energy Real Estate,
Teresa Pyle 405-361-9360,
RE/MAX Energy Real Estate
Source: MLSOK/OKCMAR as distributed by MLS GRID,MLS#: 1228750
Facts & features
Interior
Bedrooms & bathrooms
- Bedrooms: 4
- Bathrooms: 3
- Full bathrooms: 2
- 1/2 bathrooms: 1
Heating
- Has Heating (Unspecified Type)
Cooling
- Has cooling: Yes
Appliances
- Included: Dishwasher, Disposal, Microwave, Free-Standing Electric Oven
- Laundry: Laundry Room
Features
- Flooring: Carpet, Tile
- Windows: Low-Emissivity Windows
- Number of fireplaces: 1
- Fireplace features: Gas Log
Interior area
- Total structure area: 1,920
- Total interior livable area: 1,920 sqft
Property
Parking
- Total spaces: 3
- Parking features: Garage
- Garage spaces: 3
Features
- Levels: One
- Stories: 1
- Patio & porch: Patio, Porch
Lot
- Size: 7,797 Square Feet
- Features: Interior Lot
Details
- Parcel number: 10505SW51st73064
- Special conditions: None
Construction
Type & style
- Home type: SingleFamily
- Architectural style: Traditional
- Property subtype: Single Family Residence
Materials
- Brick
- Foundation: Slab
Condition
- Year built: 2025
Details
- Builder name: Bradbury Homes
Utilities & green energy
- Utilities for property: Public
Community & HOA
HOA
- Has HOA: Yes
- Services included: Common Area Maintenance
- HOA fee: $32 annually
Location
- Region: Mustang
Financial & listing details
- Price per square foot: $192/sqft
- Annual tax amount: $127
- Date on market: 5/11/2026
- Electric utility on property: Yes
Estimated market value
$368,200
$350,000 - $387,000
$2,193/mo
Price history
| Date | Event | Price |
|---|---|---|
| 6/23/2026 | Pending sale | $368,600$192/sqft |
Source: | ||
| 9/29/2025 | Listed for sale | $368,600$192/sqft |
Source: | ||
Public tax history
Tax history is unavailable.
Monthly payment
Est. payment$--/mo
Payment breakdown
Explore the cost of this home by adjusting the details. Changes won't be saved.All calculations are estimates and provided by Zillow, Inc. for informational purposes only. Actual amounts may vary.
HOA fees may include property taxes on listings classified as Co-Ops. Contact the listing agent and/or owner for fee details.
Mortgage interest rates are dependent on a number of factors, including credit score, down payment, and repayment length. Interest rate data provided by Zillow Group Marketplace, Inc. as of 1/1/1970 from various mortgage lenders with which we have lead or other similar arrangements; the Estimated Payment is an average of those rates.
See how much you could borrow to make a competitive offer.
Climate risks
Neighborhood: 73064
Nearby schools
GreatSchools rating
- 6/10Mustang Elementary SchoolGrades: PK-4Distance: 2 mi
- 8/10Mustang Middle SchoolGrades: 7-8Distance: 2.7 mi
- 8/10Mustang High SchoolGrades: 9-12Distance: 2.4 mi
Schools provided by the listing agent
- Elementary: Riverwood ES
- Middle: Meadow Brook Intermediate School
- High: Mustang HS
Source: MLSOK/OKCMAR as distributed by MLS GRID. This data may not be complete. We recommend contacting the local school district to confirm school assignments for this home.
A local agent can set up tours, give advice and negotiate with sellers.
- Oklahoma
- Canadian County
- Mustang
- 73064
- 10505 SW 51st St