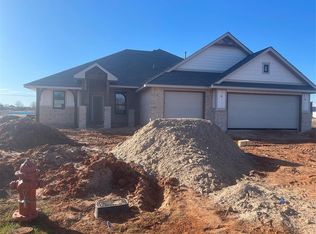
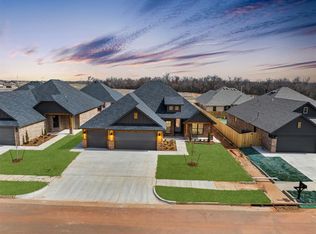
New home in Mustang Park at 5109 Vine Cliff Road featuring the Linden floor plan. This thoughtfully designed home offers a warm and inviting layout, highlighted by a stylish corner fireplace that anchors the main living space. The kitchen is both functional and beautiful, complete with a spacious island, stainless steel appliances, pantry, and seamless flow into the dining area. Enjoy easy access to the patio from the dining room, perfect for indoor-outdoor living and entertaining. The primary suite offers a luxurious retreat, featuring a spa-like bathroom with a freestanding soaking tub, a large walk-in shower, and thoughtfully designed space for relaxation and comfort. Large secondary bedrooms provide comfort and flexibility for family or guests, while a dedicated study offers the perfect work-from-home space or can easily serve as an optional fourth bedroom to suit your needs. Tile flooring extends throughout the main living areas, providing both beauty and durability. Premium upgrades enhance both comfort and efficiency, including under-cabinet kitchen lighting, a zoned sprinkler system, a tankless water heater, and weatherproof outdoor outlets. Residents enjoy access to community amenities including a neighborhood pool and playground, all within the sought-after Mustang School District. After a warm summer day, unwind on the covered back patio, perfectly designed for outdoor dining, relaxation, and entertaining. This home embodies modern luxury with practical livability. Welcome Home!
For sale
$356,900
5109 Vine Cliff Rd, Mustang, OK 73064
3beds
1,862sqft
Single Family Residence
Built in 2026
7,771 Square Feet Lot
$-- Zestimate®
$192/sqft
$41/mo HOA
What's special
Spacious islandZoned sprinkler systemLarge walk-in showerWarm and inviting layoutWeatherproof outdoor outletsStainless steel appliancesUnder-cabinet kitchen lighting
- 29 days
- 172
- 16
Zillow last checked:
Listing updated:
Listed by:
Karen Blevins 405-726-8889,
Chinowth & Cohen
Source: MLSOK/OKCMAR as distributed by MLS GRID,MLS#: 1245949
Facts & features
Interior
Bedrooms & bathrooms
- Bedrooms: 3
- Bathrooms: 2
- Full bathrooms: 2
Heating
- Has Heating (Unspecified Type)
Cooling
- Has cooling: Yes
Appliances
- Included: Dishwasher, Disposal, Microwave, Built-In Gas Oven, Built-In Electric Range
Features
- Flooring: Carpet, Tile
- Number of fireplaces: 1
Interior area
- Total structure area: 1,862
- Total interior livable area: 1,862 sqft
Property
Parking
- Total spaces: 3
- Parking features: Concrete
- Garage spaces: 3
Features
- Levels: One
- Stories: 1
Lot
- Size: 7,771 Square Feet
- Features: Interior Lot
Details
- Parcel number: 5109NONEVineCliff73064
- Special conditions: None
Construction
Type & style
- Home type: SingleFamily
- Architectural style: Modern
- Property subtype: Single Family Residence
Materials
- Brick & Frame
- Foundation: Slab
- Roof: Composition
Condition
- Year built: 2026
Details
- Builder name: Topmark Homes LLC
Utilities & green energy
- Utilities for property: Public
Community & HOA
HOA
- Has HOA: Yes
- Services included: Greenbelt, Pool
- HOA fee: $495 annually
Location
- Region: Mustang
Financial & listing details
- Price per square foot: $192/sqft
- Tax assessed value: $6,825
- Annual tax amount: $96
- Date on market: 8/28/2026
Estimated market value
Not available
Estimated sales range
Not available
Not available
Price history
| Date | Event | Price |
|---|---|---|
| 8/28/2026 | Listed for sale | $356,900$192/sqft |
Source:  MLSOK/OKCMAR as distributed by MLS GRID #1245949 Report a problem MLSOK/OKCMAR as distributed by MLS GRID #1245949 Report a problem | ||
| 8/28/2026 | Listing removed | $356,900$192/sqft |
Source: MLSOK/OKCMAR as distributed by MLS GRID #1226329 Report a problem | ||
| 5/1/2026 | Listed for sale | $356,900+375.9%$192/sqft |
Source: MLSOK/OKCMAR as distributed by MLS GRID #1226329 Report a problem | ||
| 11/13/2025 | Sold | $75,000$40/sqft |
Source: Public Record Report a problem | ||
Public tax history
| Year | Property taxes | Tax assessment |
|---|---|---|
| 2025 | $96 +1.1% | $819 |
| 2024 | $95 +2.2% | $819 |
| 2023 | $93 | $819 |
| 2022 | -- | -- |
Find assessor info on the county website
Monthly payment
Est. payment
Payment breakdown
Explore the cost of this home by adjusting the details. Changes won't be saved.Climate risks
Neighborhood: 73064
Nearby schools
Schools provided by the listing agent
- Elementary: Prairie View ES
- Middle: Mustang MS
- High: Mustang HS
Source: MLSOK/OKCMAR as distributed by MLS GRID. This data may not be complete. We recommend contacting the local school district to confirm school assignments for this home.
Similar homes
- $364,9003 bd3 ba1.8k sqft5105 Vine Cliff Rd, Mustang, OK 73064For Sale
 MLS ID #1245943, Karen Blevins, Chinowth & Cohen. MLSOK/OKCMAR as distributed by MLS GRID
 - $389,5674 bd3 ba1.9k sqft5013 Vine Cliff Rd, Mustang, OK 73064New Construction
 MLSOK/OKCMAR as distributed by MLS GRID
 - $389,9004 bd3 ba2k sqft5009 Vine Cliff Rd, Mustang, OK 73064For Sale
 MLS ID #1245940, Karen Blevins, Chinowth & Cohen. MLSOK/OKCMAR as distributed by MLS GRID
 - $389,9004 bd3 ba2k sqft4908 Vine Cliff Rd, Mustang, OK 73064For Sale
 MLS ID #1246164, Karen Blevins, Chinowth & Cohen. MLSOK/OKCMAR as distributed by MLS GRID
