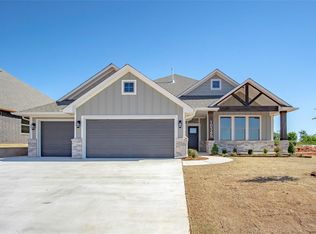
Curb appeal, designer finishes, and thoughtful details come together in this stunning 3-bedroom + study, 2.5-bath home. From the moment you arrive, the moody exterior, copper gutters, and modern styling make a statement.
Step inside through the striking diamond-tile entry into a bright, open living space filled with natural light. The great room features a dramatic cathedral ceiling, warm wood beam accents, and a floor-to-ceiling tile fireplace wall that creates a beautiful focal point.
The kitchen is designed to impress and built for everyday living. It features quartz countertops, a gas range, oversized island, walk-in pantry, built-in wine rack, soft-close hinges and drawer guides, pull-out trash drawer, and both upper-cabinet and under-cabinet lighting. The open-concept design makes entertaining effortless while keeping the kitchen connected to the heart of the home.
The primary suite is a private retreat, featuring a freestanding soaking tub with waterfall tub filler and an operating rain-glass window that provides privacy while allowing fresh air and natural light. The thoughtfully designed primary closet includes an oversized shoe rack, full-view mirror, and dedicated off-season hanging space.
A convenient study provides the perfect space for a home office, homework area, or flex space. The mud bench adds everyday functionality, while the large covered back porch extends the living space outdoors.
The oversized 3-car garage offers plenty of room for vehicles, storage, and all the extras that come with everyday life. With brand-new construction, exceptional natural light, designer finishes, and a functional floor plan, this home is truly move-in ready.
3 Bedrooms • Study • 2.5 Baths • Open Concept • Quartz Countertops • Gas Range • Walk-In Pantry • Built-In Wine Rack • Mud Bench • Soft-Close Cabinetry • Freestanding Tub • Large Covered Back Porch • Full Gutters • Copper Gutters • 3-Car Garage • Mustang Schools Owner/Agent
For sale
Price cut: $5K (9/11)
$369,900
10349 SW 49th St, Mustang, OK 73064
3beds
1,945sqft
Single Family Residence
Built in 2026
8,511 Square Feet Lot
$369,400 Zestimate®
$190/sqft
$29/mo HOA
What's special
Large walk in closetLarge covered back porchFull house guttersRemote electric fireplace
- 61 days
- 262
- 34
Zillow last checked:
Listing updated:
Listed by:
Nathan Fogarty 405-639-6283,
Henry Hinds Realty LLC
Source: MLSOK/OKCMAR as distributed by MLS GRID,MLS#: 1243362
Facts & features
Interior
Bedrooms & bathrooms
- Bedrooms: 3
- Bathrooms: 3
- Full bathrooms: 2
- 1/2 bathrooms: 1
Heating
- Has Heating (Unspecified Type)
Cooling
- Has cooling: Yes
Appliances
- Included: Dishwasher, Disposal, Microwave, Water Heater, Free-Standing Electric Oven, Free-Standing Gas Range
Features
- Paint Woodwork
- Flooring: Carpet, Tile
- Windows: Low E, Vinyl Frame
- Number of fireplaces: 1
- Fireplace features: Electric
Interior area
- Total structure area: 1,945
- Total interior livable area: 1,945 sqft
Property
Parking
- Total spaces: 3
- Parking features: Concrete
- Garage spaces: 3
Features
- Levels: One
- Stories: 1
- Exterior features: Rain Gutters
Lot
- Size: 8,511 Square Feet
- Features: Interior Lot
Details
- Parcel number: 10349SW49th73064
- Special conditions: None
Construction
Type & style
- Home type: SingleFamily
- Architectural style: Craftsman,Traditional
- Property subtype: Single Family Residence
Materials
- Brick & Frame
- Foundation: Slab
- Roof: Composition
Condition
- Year built: 2026
Details
- Builder name: Stone Fogarty Construction
- Warranty included: Yes
Utilities & green energy
- Utilities for property: High Speed Internet, Public
Community & HOA
HOA
- Has HOA: Yes
- Services included: Common Area Maintenance
- HOA fee: $350 annually
Location
- Region: Mustang
Financial & listing details
- Price per square foot: $190/sqft
- Annual tax amount: $9,999,999
- Date on market: 8/7/2026
- Electric utility on property: Yes
Estimated market value
$369,400
$351,000 - $388,000
$2,102/mo
Price history
| Date | Event | Price |
|---|---|---|
| 9/11/2026 | Price change | $369,900-1.3%$190/sqft |
Source:  MLSOK/OKCMAR as distributed by MLS GRID #1243362 Report a problem MLSOK/OKCMAR as distributed by MLS GRID #1243362 Report a problem | ||
| 8/31/2026 | Price change | $374,900-2.6%$193/sqft |
Source: MLSOK/OKCMAR as distributed by MLS GRID #1243362 Report a problem | ||
| 8/13/2026 | Price change | $384,900+3.5%$198/sqft |
Source: MLSOK/OKCMAR as distributed by MLS GRID #1243362 Report a problem | ||
| 8/7/2026 | Listed for sale | $371,900$191/sqft |
Source: MLSOK/OKCMAR as distributed by MLS GRID #1243362 Report a problem | ||
| 7/31/2026 | Listing removed | $371,900$191/sqft |
Source: MLSOK/OKCMAR as distributed by MLS GRID #1228846 Report a problem | ||
| 7/3/2026 | Price change | $371,9000%$191/sqft |
Source: MLSOK/OKCMAR as distributed by MLS GRID #1228846 Report a problem | ||
| 6/24/2026 | Price change | $372,000-0.3%$191/sqft |
Source: MLSOK/OKCMAR as distributed by MLS GRID #1228846 Report a problem | ||
| 6/18/2026 | Price change | $373,000-0.3%$192/sqft |
Source: MLSOK/OKCMAR as distributed by MLS GRID #1228846 Report a problem | ||
| 6/12/2026 | Price change | $374,000-0.2%$192/sqft |
Source: MLSOK/OKCMAR as distributed by MLS GRID #1228846 Report a problem | ||
| 5/26/2026 | Price change | $374,900-1.3%$193/sqft |
Source: MLSOK/OKCMAR as distributed by MLS GRID #1228846 Report a problem | ||
| 5/12/2026 | Listed for sale | $379,900$195/sqft |
Source: MLSOK/OKCMAR as distributed by MLS GRID #1228846 Report a problem | ||
Public tax history
Tax history is unavailable.
Monthly payment
Est. payment
Payment breakdown
Explore the cost of this home by adjusting the details. Changes won't be saved.Climate risks
Neighborhood: 73064
Nearby schools
Schools provided by the listing agent
- Elementary: Mustang ES
- Middle: Mustang MS
- High: Mustang HS
Source: MLSOK/OKCMAR as distributed by MLS GRID. This data may not be complete. We recommend contacting the local school district to confirm school assignments for this home.
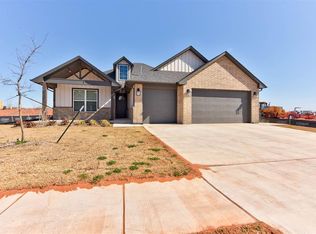

Similar homes
- $375,0004 bd3 ba2.3k sqft5412 Santa Lucia Dr, Mustang, OK 73064For Sale
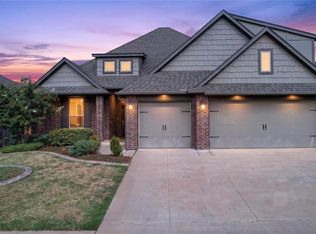 MLS ID #1246071, Xiang Li, Epic Real Estate. MLSOK/OKCMAR as distributed by MLS GRID
 - $415,0004 bd3 ba2.1k sqft10404 SW 49th St, Mustang, OK 73064For Sale
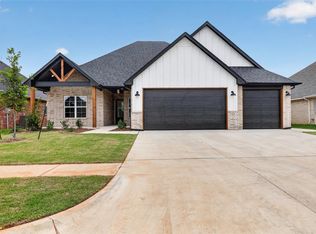 MLS ID #1251839, Phillip Kitchen, Keller Williams Realty Elite. MLSOK/OKCMAR as distributed by MLS GRID
 - $415,0004 bd3 ba2.1k sqft10433 SW 51st St, Mustang, OK 73064For Sale
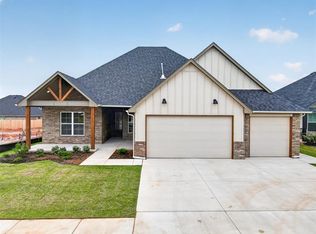 MLS ID #1251898, Phillip Kitchen, Keller Williams Realty Elite. MLSOK/OKCMAR as distributed by MLS GRID
 - $379,9004 bd2 ba2k sqft10345 SW 49th St, Mustang, OK 73064For Sale
 MLS ID #1243356, Nathan Fogarty, Henry Hinds Realty LLC. MLSOK/OKCMAR as distributed by MLS GRID
