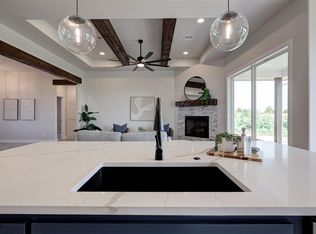
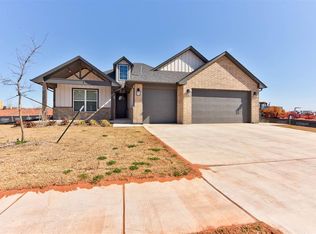
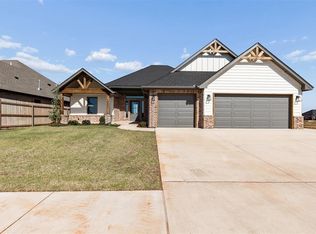
***BUILDER OFFERING $10,000 INCENTIVES TOWARDS RATE BUY DOWN, CLOSING COSTS OR ANY EXTRAS NEEDED. IF CLOSED BEFORE JANUARY 1, 2027*** Welcome to 10253 SW 49th Street in the desirable Canyon Ridge Estates community! This beautifully designed new construction home offers 1,916 square feet of thoughtfully planned living space, featuring 4 bedrooms or 3 bedrooms plus a dedicated study, 2.5 bathrooms, and a spacious 3-car garage. Step inside to discover an inviting open-concept layout showcasing stunning vaulted ceilings with exposed wood beams, a beautiful stone fireplace, and an abundance of natural light. The kitchen is designed to impress with crisp white cabinetry, elegant countertops, a large center island, stylish pendant lighting, and a seamless connection to the main living and dining areas, making it ideal for both everyday living and entertaining. Thoughtful architectural details and a warm, neutral color palette create a timeless blend of modern elegance and comfortable living. Located in the highly sought-after Mustang School District, Canyon Ridge Estates offers convenient access to shopping, dining, and major highways, with the new Sunset Hill Elementary School just minutes away. Experience the quality craftsmanship and attention to detail that make this home truly special. Schedule your private showing today!
For sale
$373,620
10253 SW 49th St, Mustang, OK 73064
4beds
1,916sqft
Single Family Residence
Built in 2026
7,801 Square Feet Lot
$-- Zestimate®
$195/sqft
$27/mo HOA
What's special
Elegant countertopsStylish pendant lightingThoughtful architectural detailsWarm neutral color paletteInviting open-concept layoutThoughtfully planned living spaceBeautiful stone fireplace
- 4 days
- 223
- 34
Zillow last checked:
Listing updated:
Listed by:
Lauren Gober 405-365-1663,
The Property Center LLC
Source: MLSOK/OKCMAR as distributed by MLS GRID,MLS#: 1256428
Facts & features
Interior
Bedrooms & bathrooms
- Bedrooms: 4
- Bathrooms: 3
- Full bathrooms: 2
- 1/2 bathrooms: 1
Heating
- Central
Cooling
- Has cooling: Yes
Features
- Number of fireplaces: 1
- Fireplace features: Gas Log
Interior area
- Total structure area: 1,916
- Total interior livable area: 1,916 sqft
Property
Parking
- Total spaces: 3
- Parking features: Garage
- Garage spaces: 3
Features
- Levels: One
- Stories: 1
- Exterior features: Rain Gutters
Lot
- Size: 7,801 Square Feet
- Features: Interior Lot
Details
- Parcel number: 10253SW49th73064
- Special conditions: None
Construction
Type & style
- Home type: SingleFamily
- Architectural style: A-Frame
- Property subtype: Single Family Residence
Materials
- Brick & Frame
- Foundation: Slab
Condition
- Year built: 2026
Details
- Builder name: Quality Designed Homes
Community & HOA
HOA
- Has HOA: Yes
- Services included: Common Area Maintenance
- HOA fee: $325 annually
Location
- Region: Mustang
Financial & listing details
- Price per square foot: $195/sqft
- Date on market: 11/3/2026
Estimated market value
Not available
Estimated sales range
Not available
Not available
Price history
| Date | Event | Price |
|---|---|---|
| 11/3/2026 | Listed for sale | $373,620$195/sqft |
Source:  MLSOK/OKCMAR as distributed by MLS GRID #1256428 Report a problem | ||
Public tax history
Tax history is unavailable.
Monthly payment
Est. payment
Payment breakdown
Explore the cost of this home by adjusting the details. Changes won't be saved.Climate risks
Neighborhood: 73064
Nearby schools
Schools provided by the listing agent
- Elementary: Sunset Hill ES
- Middle: Canyon Ridge IES
- High: Mustang HS
Source: MLSOK/OKCMAR as distributed by MLS GRID. This data may not be complete. We recommend contacting the local school district to confirm school assignments for this home.
Similar homes
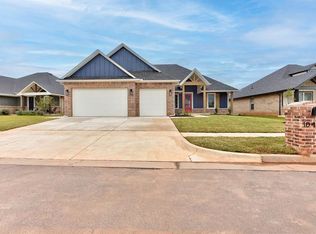
- $372,4904 bd2 ba1.9k sqft10413 SW 49th St, Mustang, OK 73064For Sale
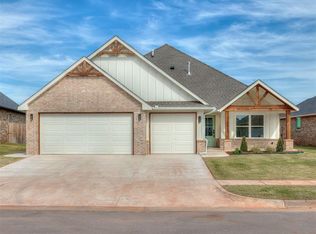 MLS ID #1255531, Lauren Gober, The Property Center LLC. MLSOK/OKCMAR as distributed by MLS GRID
- $373,6204 bd3 ba1.9k sqft10321 SW 50th St, Mustang, OK 73064For Sale
 MLS ID #1253374, Lauren Gober, The Property Center LLC. MLSOK/OKCMAR as distributed by MLS GRID
- $389,6004 bd3 ba1.9k sqft10433 SW 50th St, Mustang, OK 73064For Sale
 MLS ID #1253305, Lauren Gober, The Property Center LLC. MLSOK/OKCMAR as distributed by MLS GRID
- $404,0004 bd3 ba2k sqft10448 SW 50th St, Mustang, OK 73064For Sale
 MLS ID #1253302, Lauren Gober, The Property Center LLC. MLSOK/OKCMAR as distributed by MLS GRID
