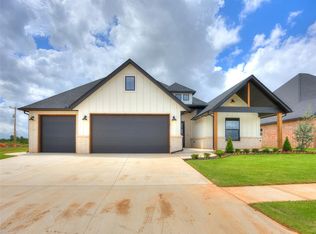
***BUILDER OFFERING $10,000 INCENTIVES IF CLOSED ON BEFORE THE FIRST OF THE YEAR*** Your dream home awaits in Mustang's Canyon Ridge Estates! Built by Quality Designed Homes, this beautiful new construction offers the perfect combination of thoughtful design, modern finishes, and everyday comfort. With 1,916 square feet of living space, 4 bedrooms, 2.5 bathrooms, and a spacious 3-car garage, this home delivers both style and functionality.
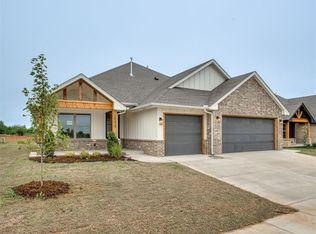
From the moment you arrive, you'll appreciate the attractive curb appeal and attention to detail that set this home apart. Inside, a thoughtfully designed open-concept floor plan creates an effortless flow between the living, dining, and kitchen areas. The spacious living room provides a welcoming place to gather, while the kitchen serves as the heart of the home with a generous center island, ample cabinetry, and stylish finishes that bring character to the space.
The well-planned layout offers four bedrooms, providing flexibility for a home office, guest accommodations, or additional personal space. With 2.5 bathrooms and plenty of room to spread out, this home is designed to accommodate a variety of lifestyles.
Beautifully selected finishes and a timeless design create a home that feels fresh, inviting, and ready to make your own. Whether you're enjoying a quiet evening or entertaining guests, every space has been designed with comfort and convenience in mind.
Don't miss your opportunity to own a brand-new home in Canyon Ridge Estates, where quality craftsmanship meets modern living. Schedule your private showing today and discover everything this home has to offer!
For sale
$373,620
10321 SW 50th St, Mustang, OK 73064
4beds
1,916sqft
Single Family Residence
Built in 2026
7,474 Square Feet Lot
$373,500 Zestimate®
$195/sqft
$27/mo HOA
What's special
Stylish finishesTimeless designBeautifully selected finishesFour bedroomsOpen-concept floor planAttractive curb appealAmple cabinetry
- 10 days
- 150
- 15
Likely to sell faster than
Zillow last checked:
Listing updated:
Listed by:
Lauren Gober 405-365-1663,
The Property Center LLC
Source: MLSOK/OKCMAR as distributed by MLS GRID,MLS#: 1253374
Facts & features
Interior
Bedrooms & bathrooms
- Bedrooms: 4
- Bathrooms: 3
- Full bathrooms: 2
- 1/2 bathrooms: 1
Heating
- Has Heating (Unspecified Type)
Cooling
- Has cooling: Yes
Features
- Number of fireplaces: 1
- Fireplace features: Gas Log
Interior area
- Total structure area: 1,916
- Total interior livable area: 1,916 sqft
Property
Parking
- Total spaces: 3
- Parking features: Garage
- Garage spaces: 3
Features
- Levels: One
- Stories: 1
- Exterior features: Rain Gutters
Lot
- Size: 7,474 Square Feet
- Features: Interior Lot
Details
- Parcel number: 10321SW50th73064
- Special conditions: None
Construction
Type & style
- Home type: SingleFamily
- Architectural style: A-Frame
- Property subtype: Single Family Residence
Materials
- Brick & Frame
- Foundation: Slab
Condition
- Year built: 2026
Details
- Builder name: Quality Designed Homes LLC
Community & HOA
HOA
- Has HOA: Yes
- Services included: Common Area Maintenance
- HOA fee: $325 annually
Location
- Region: Mustang
Financial & listing details
- Price per square foot: $195/sqft
- Date on market: 10/12/2026
Estimated market value
$373,500
$355,000 - $392,000
Not available
Price history
| Date | Event | Price |
|---|---|---|
| 10/12/2026 | Listed for sale | $373,620$195/sqft |
Source:  MLSOK/OKCMAR as distributed by MLS GRID #1253374 Report a problem | ||
Public tax history
Tax history is unavailable.
Monthly payment
Est. payment
Payment breakdown
Explore the cost of this home by adjusting the details. Changes won't be saved.Climate risks
Neighborhood: 73064
Nearby schools
Schools provided by the listing agent
- Elementary: Sunset Hill ES
- Middle: Canyon Ridge IES
- High: Mustang HS
Source: MLSOK/OKCMAR as distributed by MLS GRID. This data may not be complete. We recommend contacting the local school district to confirm school assignments for this home.
Similar homes
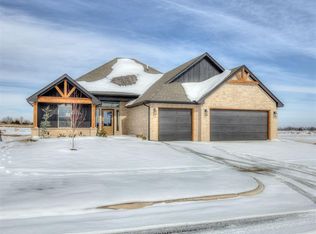
- $389,6004 bd3 ba1.9k sqft10433 SW 50th St, Mustang, OK 73064For Sale
 MLS ID #1253305, Lauren Gober, The Property Center LLC. MLSOK/OKCMAR as distributed by MLS GRID
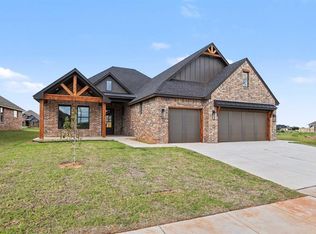
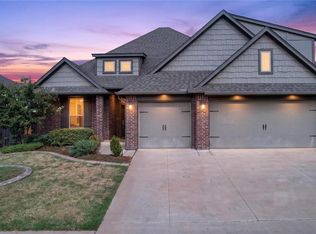
- $370,0004 bd3 ba2.3k sqft5412 Santa Lucia Dr, Mustang, OK 73064For Sale
 MLS ID #1246071, Xiang Li, Epic Real Estate. MLSOK/OKCMAR as distributed by MLS GRID
- $404,0004 bd3 ba2k sqft10448 SW 50th St, Mustang, OK 73064For Sale
 MLS ID #1253302, Lauren Gober, The Property Center LLC. MLSOK/OKCMAR as distributed by MLS GRID
- $372,4904 bd2 ba1.9k sqft10329 SW 50th St, Mustang, OK 73064For Sale
 MLS ID #1253307, Lauren Gober, The Property Center LLC. MLSOK/OKCMAR as distributed by MLS GRID
