Modern design, thoughtful storage, and elevated finishes come together in this beautifully finished home. The kitchen makes a statement with crisp white cabinetry, a warm natural wood island, contrasting countertops, brass accents, a gas range, stainless steel appliances, and a full-height tower pantry cabinet beside the refrigerator that provides dedicated pantry storage and added kitchen functionality.
The primary suite offers a tray ceiling, an oversized walk-in closet with custom built-ins, a double vanity, freestanding soaking tub, and separate tiled shower. Secondary bedrooms feature neutral finishes, generous closets, and abundant natural light. A stylish secondary bathroom, custom laundry cabinetry, and a built-in drop zone add everyday function without sacrificing design.
Designer tile, statement lighting, warm wood accents, and carefully selected finishes give the home a polished and inviting feel throughout. Outside, the brick exterior and spacious covered back patio create a great setting for outdoor living, with an open backyard ready for the new owner’s vision.
Schedule your private showing and experience the craftsmanship, storage, and thoughtful details this home has to offer.
Landscaping will be freshened up and/or added prior to closing.
For sale
Price cut: $4.5K (9/3)
$412,500
10345 SW 50th St, Mustang, OK 73064
4beds
2,105sqft
Single Family Residence
Built in 2026
8,215 Square Feet Lot
$412,200 Zestimate®
$196/sqft
$27/mo HOA
What's special
Warm natural wood islandThoughtful storageModern designContrasting countertopsElevated finishesCarefully selected finishesBrass accents
- 62 days
- 179
- 16
Zillow last checked:
Listing updated:
Listed by:
Brooke Massey 580-402-7772,
Brix Realty,
Jennifer Hubbard 405-444-4301,
Brix Realty
Source: MLSOK/OKCMAR as distributed by MLS GRID,MLS#: 1239244
Facts & features
Interior
Bedrooms & bathrooms
- Bedrooms: 4
- Bathrooms: 2
- Full bathrooms: 2
Heating
- Has Heating (Unspecified Type)
Cooling
- Has cooling: Yes
Features
- Number of fireplaces: 1
Interior area
- Total structure area: 2,105
- Total interior livable area: 2,105 sqft
Property
Parking
- Total spaces: 3
- Parking features: Garage
- Garage spaces: 3
Features
- Levels: One
- Stories: 1
- Exterior features: None
Lot
- Size: 8,215 Square Feet
- Features: Interior Lot
Details
- Parcel number: 10345SW50th73064
- Special conditions: None
Construction
Type & style
- Home type: SingleFamily
- Architectural style: Traditional
- Property subtype: Single Family Residence
Materials
- Brick & Frame
- Foundation: Conventional
- Roof: Composition
Condition
- Year built: 2026
Details
- Builder name: Quality Preferred Builder
Community & HOA
HOA
- Has HOA: Yes
- Services included: Common Area Maintenance
- HOA fee: $325 annually
Location
- Region: Mustang
Financial & listing details
- Price per square foot: $196/sqft
- Date on market: 7/15/2026
Estimated market value
$412,200
$392,000 - $433,000
$2,302/mo
Price history
| Date | Event | Price |
|---|---|---|
| 9/3/2026 | Price change | $412,500-1.1%$196/sqft |
Source:  MLSOK/OKCMAR as distributed by MLS GRID #1239244 Report a problem MLSOK/OKCMAR as distributed by MLS GRID #1239244 Report a problem | ||
| 8/14/2026 | Listed for sale | $417,000$198/sqft |
Source: MLSOK/OKCMAR as distributed by MLS GRID #1239244 Report a problem | ||
| 8/10/2026 | Pending sale | $417,000$198/sqft |
Source: MLSOK/OKCMAR as distributed by MLS GRID #1239244 Report a problem | ||
| 7/15/2026 | Listed for sale | $417,000$198/sqft |
Source: MLSOK/OKCMAR as distributed by MLS GRID #1239244 Report a problem | ||
Public tax history
Tax history is unavailable.
Monthly payment
Est. payment
Payment breakdown
Explore the cost of this home by adjusting the details. Changes won't be saved.Climate risks
Neighborhood: 73064
Nearby schools
Schools provided by the listing agent
- Elementary: Mustang Valley ES
- Middle: Mustang North MS
- High: Mustang HS
Source: MLSOK/OKCMAR as distributed by MLS GRID. This data may not be complete. We recommend contacting the local school district to confirm school assignments for this home.

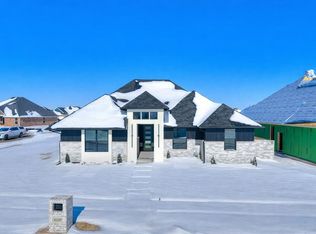
Similar homes
- from $408,8404 bd2 ba1.9k sqftShiloh Plan, Canyons, Mustang, OK 73064New Construction
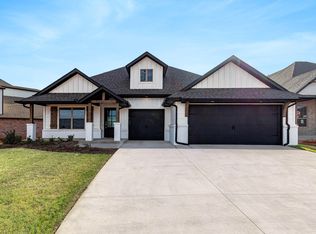 Homes by Taber
 - from $436,8404 bd2 ba2.2k sqftShiloh Plus Plan, Canyons, Mustang, OK 73064New Construction
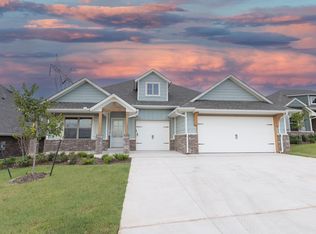 Homes by Taber
 - $415,0004 bd3 ba2.1k sqft10433 SW 51st St, Mustang, OK 73064For Sale
 MLS ID #1236296, Phillip Kitchen, Keller Williams Realty Elite. MLSOK/OKCMAR as distributed by MLS GRID
 - $433,6004 bd2 ba2.2k sqft10349 SW 50th St, Mustang, OK 73064For Sale
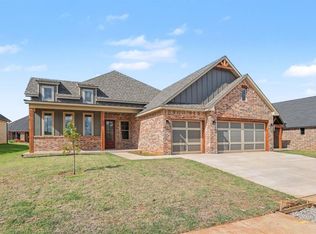 MLS ID #1239245, Brooke Massey, Brix Realty. MLSOK/OKCMAR as distributed by MLS GRID
