Beautiful New Custom Home in Mustang!
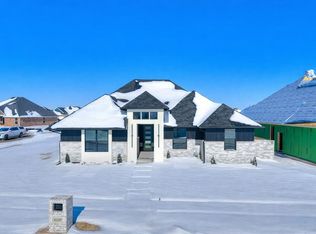
Built by Merryfield Homes, this stunning 2,218 sq. ft. custom home offers 4 bedrooms, with the flexible fourth bedroom also serving as the perfect home office or study, 2.5 bathrooms, and an open-concept layout designed for both everyday living and entertaining. The spacious living room features vaulted ceilings that continue into the kitchen and optional study, creating a bright, open feel throughout.
The kitchen is finished with custom cabinetry, quartz countertops, Whirlpool appliances, and a hidden oversized walk-in pantry with space for a freezer, providing exceptional storage while keeping the kitchen looking clean and seamless. Step outside to a spacious covered patio that's perfect for relaxing or hosting guests.
Built with quality and energy efficiency in mind, this home includes spray foam insulation and Class 4 impact-resistant shingles that may qualify for a homeowner's insurance discount. Additional highlights include a spacious three-car garage with 10-foot ceilings, thoughtfully designed living spaces, and high-end finishes throughout.
Located in Mustang, this beautiful new construction home by Merryfield Homes offers the perfect combination of modern style, quality craftsmanship, and functional design.
For sale
$450,000
10353 SW 50th St, Mustang, OK 73064
4beds
2,218sqft
Single Family Residence
Built in 2026
8,899 Square Feet Lot
$449,500 Zestimate®
$203/sqft
$27/mo HOA
What's special
High-end finishes throughoutThoughtfully designed living spacesQuartz countertopsWhirlpool appliances
- 55 days
- 217
- 19
Zillow last checked:
Listing updated:
Listed by:
Kylie Merryfield 405-514-5137,
Copper Creek Real Estate
Source: MLSOK/OKCMAR as distributed by MLS GRID,MLS#: 1240835
Facts & features
Interior
Bedrooms & bathrooms
- Bedrooms: 4
- Bathrooms: 3
- Full bathrooms: 2
- 1/2 bathrooms: 1
Heating
- Has Heating (Unspecified Type)
Cooling
- Has cooling: Yes
Features
- Number of fireplaces: 1
- Fireplace features: Electric
Interior area
- Total structure area: 2,218
- Total interior livable area: 2,218 sqft
Property
Parking
- Total spaces: 3
- Parking features: Garage
- Garage spaces: 3
Features
- Levels: One
- Stories: 1
- Exterior features: Rain Gutters
Lot
- Size: 8,899 Square Feet
- Features: Interior Lot
Details
- Parcel number: 10353SW50th73064
- Special conditions: None
Construction
Type & style
- Home type: SingleFamily
- Architectural style: Traditional
- Property subtype: Single Family Residence
Materials
- Brick & Frame
- Foundation: Slab
- Roof: Composition
Condition
- Year built: 2026
Details
- Builder name: Merryfield Homes
Community & HOA
HOA
- Has HOA: Yes
- Services included: Common Area Maintenance
- HOA fee: $320 annually
Location
- Region: Mustang
Financial & listing details
- Price per square foot: $203/sqft
- Date on market: 7/23/2026
Estimated market value
$449,500
$427,000 - $472,000
$2,301/mo
Price history
| Date | Event | Price |
|---|---|---|
| 7/23/2026 | Listed for sale | $450,000$203/sqft |
Source:  MLSOK/OKCMAR as distributed by MLS GRID #1240835 Report a problem MLSOK/OKCMAR as distributed by MLS GRID #1240835 Report a problem | ||
Public tax history
Tax history is unavailable.
Monthly payment
Est. payment
Payment breakdown
Explore the cost of this home by adjusting the details. Changes won't be saved.Climate risks
Neighborhood: 73064
Nearby schools
Schools provided by the listing agent
- Elementary: Sunset Hill ES
- Middle: Canyon Ridge IES
- High: Mustang HS
Source: MLSOK/OKCMAR as distributed by MLS GRID. This data may not be complete. We recommend contacting the local school district to confirm school assignments for this home.
Similar homes
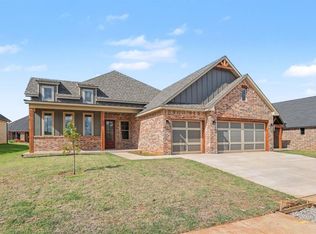
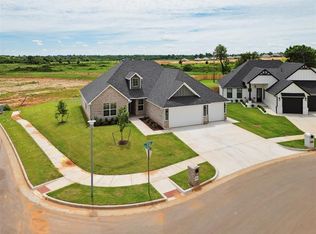
- $465,0004 bd3 ba2.2k sqft10308 SW 50th St, Mustang, OK 73064For Sale
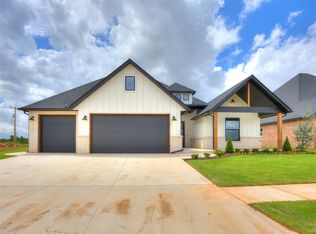 MLS ID #1240856, Kylie Merryfield, Copper Creek Real Estate. MLSOK/OKCMAR as distributed by MLS GRID
 - $404,0404 bd3 ba2k sqft10448 SW 50th St, Mustang, OK 73064For Sale
 MLS ID #1239876, Lauren Gober, The Property Center LLC. MLSOK/OKCMAR as distributed by MLS GRID
 - $389,6104 bd3 ba1.9k sqft10433 SW 50th St, Mustang, OK 73064For Sale
 MLS ID #1238864, Lauren Gober, The Property Center LLC. MLSOK/OKCMAR as distributed by MLS GRID
 - $372,5004 bd2 ba1.9k sqft10329 SW 50th St, Mustang, OK 73064For Sale
 MLS ID #1230728, Lauren Gober, The Property Center LLC. MLSOK/OKCMAR as distributed by MLS GRID
