***$7500 seller credit*** Experience elevated living in this beautifully crafted new construction home featuring 3 bedrooms, a dedicated office, and thoughtfully designed luxury finishes throughout. The open concept layout offers a spacious living area flowing seamlessly into a designer kitchen complete with custom cabinetry, quartz countertops, oversized island, walk in pantry, and stunning custom details. Retreat to the private primary suite featuring a spa-inspired bath, oversized closet, and a convenient coffee/win bar just steps away. Secondary bedrooms are positioned separately for added privacy with a jack and jill bath between. The covered front and back patios create the perfect space for relaxing or entertaining.
For sale
Price cut: $999 (9/24)
$439,000
508 S Freedom Dr, Mustang, OK 73064
3beds
2,203sqft
Single Family Residence
Built in 2026
0.26 Acres Lot
$438,500 Zestimate®
$199/sqft
$42/mo HOA
What's special
Spa-inspired bathStunning custom detailsOpen concept layoutPrivate primary suiteJack and jill bathOversized closetQuartz countertops
- 157 days
- 62
- 6
Zillow last checked:
Listing updated:
Listed by:
Lacey Julian 405-830-6847,
Brokerage 405
Source: MLSOK/OKCMAR as distributed by MLS GRID,MLS#: 1229115
Facts & features
Interior
Bedrooms & bathrooms
- Bedrooms: 3
- Bathrooms: 3
- Full bathrooms: 2
- 1/2 bathrooms: 1
Heating
- Has Heating (Unspecified Type)
Cooling
- Has cooling: Yes
Appliances
- Included: Dishwasher, Disposal, Microwave, Built-In Electric Oven, Built-In Gas Range
Features
- Paint Woodwork, Stained Wood
- Flooring: Carpet, Tile
- Windows: Low-Emissivity Windows
- Number of fireplaces: 1
- Fireplace features: Wood Burning
Interior area
- Total structure area: 2,203
- Total interior livable area: 2,203 sqft
Property
Parking
- Total spaces: 3
- Parking features: Concrete
- Garage spaces: 3
Features
- Levels: One
- Stories: 1
- Exterior features: Rain Gutters
Lot
- Size: 0.26 Acres
- Features: Interior Lot
Details
- Parcel number: 508SFreedom73064
- Special conditions: None
Construction
Type & style
- Home type: SingleFamily
- Architectural style: Traditional
- Property subtype: Single Family Residence
Materials
- Brick & Frame
- Foundation: Slab
- Roof: Composition
Condition
- Year built: 2026
Details
- Builder name: Quality Brothers
Utilities & green energy
- Utilities for property: Cable Available, Public
Community & HOA
HOA
- Has HOA: Yes
- Services included: Common Area Maintenance
- HOA fee: $500 annually
Location
- Region: Mustang
Financial & listing details
- Price per square foot: $199/sqft
- Tax assessed value: $7,979
- Annual tax amount: $99
- Date on market: 5/13/2026
- Listing terms: Cash,Conventional,Sell FHA or VA
- Electric utility on property: Yes
Estimated market value
$438,500
$417,000 - $460,000
$2,162/mo
Price history
| Date | Event | Price |
|---|---|---|
| 9/24/2026 | Price change | $439,000-0.2%$199/sqft |
Source:  MLSOK/OKCMAR as distributed by MLS GRID #1229115 Report a problem MLSOK/OKCMAR as distributed by MLS GRID #1229115 Report a problem | ||
| 5/29/2026 | Price change | $439,9990%$200/sqft |
Source: MLSOK/OKCMAR as distributed by MLS GRID #1229115 Report a problem | ||
| 5/13/2026 | Listed for sale | $440,000$200/sqft |
Source: MLSOK/OKCMAR as distributed by MLS GRID #1229115 Report a problem | ||
| 4/6/2026 | Listing removed | $440,000$200/sqft |
Source: MLSOK/OKCMAR as distributed by MLS GRID #1212210 Report a problem | ||
| 1/30/2026 | Listed for sale | $440,000+658.6%$200/sqft |
Source: MLSOK/OKCMAR as distributed by MLS GRID #1212210 Report a problem | ||
| 9/25/2025 | Sold | $58,000-2.5%$26/sqft |
Source: Public Record Report a problem | ||
| 11/12/2024 | Sold | $59,500+4.4%$27/sqft |
Source: Public Record Report a problem | ||
| 8/7/2023 | Sold | $57,000$26/sqft |
Source: Public Record Report a problem | ||
Public tax history
| Year | Property taxes | Tax assessment |
|---|---|---|
| 2025 | $99 +2.1% | $957 |
| 2024 | $97 +2.1% | $957 |
| 2023 | $95 | $957 |
| 2022 | -- | -- |
Find assessor info on the county website
Monthly payment
Est. payment
Payment breakdown
Explore the cost of this home by adjusting the details. Changes won't be saved.Climate risks
Neighborhood: 73064
Nearby schools
Schools provided by the listing agent
- Elementary: Mustang ES,Mustang Horizon Ies
- Middle: Mustang MS
- High: Mustang HS
Source: MLSOK/OKCMAR as distributed by MLS GRID. This data may not be complete. We recommend contacting the local school district to confirm school assignments for this home.
Similar homes
- $499,9994 bd3 ba2.3k sqft2218 W Cole Dr, Mustang, OK 73064For Sale
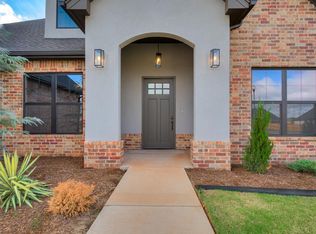 MLS ID #1253945, Briana Bratton, Brokerage 405. MLSOK/OKCMAR as distributed by MLS GRID
 - $439,0004 bd3 ba2.2k sqft516 S Freedom Dr, Mustang, OK 73064For Sale
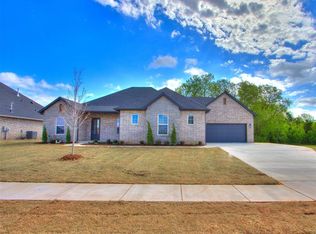 MLS ID #1223688, Lacey Julian, Brokerage 405. MLSOK/OKCMAR as distributed by MLS GRID
 - $404,0004 bd3 ba2k sqft10448 SW 50th St, Mustang, OK 73064For Sale
 MLS ID #1253302, Lauren Gober, The Property Center LLC. MLSOK/OKCMAR as distributed by MLS GRID
 - $389,6004 bd3 ba1.9k sqft10433 SW 50th St, Mustang, OK 73064For Sale
 MLS ID #1253305, Lauren Gober, The Property Center LLC. MLSOK/OKCMAR as distributed by MLS GRID
