Stunning new construction home by an award winning Builder located in the desirable Spitler Lake Estates Addition (Mustang Schools). The in-house custom designed 4-bedroom, 2.5 bath home offers 2,454sqft of open living space with premium finishes throughout. Grand 8ft front door making a striking entrance. Gorgeous wood-look like in all the main areas. Gourmet kitchen with quartz countertops, custom cabinetry, walk-in pantry, and premium appliance package. Castle-style study with double-sided fireplace. Luxury primary suite with double vanity, soaker tub, walk-in shower, and custom master closet a third row of seasonal rods with direct laundry room access. Utility room with quartz folding space and built-in bench seat. Not only is 3cm quartz on all of the countertops, but also in all the bathroom vanities and window sills. Oversized 3-car insulated garage. Covered back patio with gas hookups for entertaining. Sprinkler system for entire yard and flowerbeds. Solar decking in attic for energy efficiency. Steel in floor for reinforced construction. Move-in ready and built with unmatched attention to detail. Realtor related to seller.
For sale
Price cut: $10.4K (6/28)
$495,000
2114 W Cole Dr, Mustang, OK 73064
4beds
2,454sqft
Single Family Residence
Built in 2025
0.28 Acres Lot
$494,200 Zestimate®
$202/sqft
$42/mo HOA
What's special
Walk-in showerSoaker tubCustom master closetPremium appliance packageWalk-in pantryCustom cabinetry
- 154 days
- 310
- 29
Zillow last checked:
Listing updated:
Listed by:
Bethani Willis 405-590-3384,
Flotilla Real Estate Partners
Source: MLSOK/OKCMAR as distributed by MLS GRID,MLS#: 1222654
Facts & features
Interior
Bedrooms & bathrooms
- Bedrooms: 4
- Bathrooms: 3
- Full bathrooms: 2
- 1/2 bathrooms: 1
Heating
- Has Heating (Unspecified Type)
Cooling
- Has cooling: Yes
Appliances
- Included: Dishwasher, Disposal, Microwave, Built-In Electric Oven, Built-In Gas Range
Features
- Flooring: Carpet, Tile
- Windows: Low-Emissivity Windows
- Number of fireplaces: 1
- Fireplace features: Gas Log
Interior area
- Total structure area: 2,454
- Total interior livable area: 2,454 sqft
Property
Parking
- Total spaces: 3
- Parking features: Concrete
- Garage spaces: 3
Features
- Levels: One
- Stories: 1
- Patio & porch: Patio, Porch
Lot
- Size: 0.28 Acres
- Features: Corner Lot
Details
- Parcel number: 2114WCole73064
- Special conditions: None
Construction
Type & style
- Home type: SingleFamily
- Architectural style: Dallas
- Property subtype: Single Family Residence
Materials
- Brick, Stone, Stucco
- Foundation: Slab
- Roof: Composition
Condition
- Year built: 2025
Details
- Builder name: ANW Custom Designs LLC
Utilities & green energy
- Utilities for property: Cable Available, Public
Community & HOA
HOA
- Has HOA: Yes
- Services included: Common Area Maintenance
- HOA fee: $500 annually
Location
- Region: Mustang
Financial & listing details
- Price per square foot: $202/sqft
- Tax assessed value: $7,979
- Annual tax amount: $99
- Date on market: 4/6/2026
- Electric utility on property: Yes
Estimated market value
$494,200
$469,000 - $519,000
$2,447/mo
Price history
| Date | Event | Price |
|---|---|---|
| 6/28/2026 | Price change | $495,000-2.1%$202/sqft |
Source:  MLSOK/OKCMAR as distributed by MLS GRID #1222654 Report a problem MLSOK/OKCMAR as distributed by MLS GRID #1222654 Report a problem | ||
| 4/6/2026 | Listed for sale | $505,432$206/sqft |
Source: MLSOK/OKCMAR as distributed by MLS GRID #1222654 Report a problem | ||
| 3/24/2026 | Listing removed | $505,432$206/sqft |
Source: MLSOK/OKCMAR as distributed by MLS GRID #1192953 Report a problem | ||
| 12/17/2025 | Price change | $505,432-1%$206/sqft |
Source: MLSOK/OKCMAR as distributed by MLS GRID #1192953 Report a problem | ||
| 9/24/2025 | Listed for sale | $510,432$208/sqft |
Source: MLSOK/OKCMAR as distributed by MLS GRID #1192953 Report a problem | ||
Public tax history
| Year | Property taxes | Tax assessment |
|---|---|---|
| 2025 | $99 +2.1% | $957 |
| 2024 | $97 +2.1% | $957 |
| 2023 | $95 | $957 |
| 2022 | -- | -- |
Find assessor info on the county website
Monthly payment
Est. payment
Payment breakdown
Explore the cost of this home by adjusting the details. Changes won't be saved.Climate risks
Neighborhood: 73064
Nearby schools
Schools provided by the listing agent
- Elementary: Mustang Lakehoma ES
- Middle: Mustang MS
- High: Mustang HS
Source: MLSOK/OKCMAR as distributed by MLS GRID. This data may not be complete. We recommend contacting the local school district to confirm school assignments for this home.
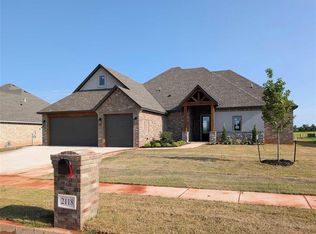
Similar homes
- $499,9994 bd3 ba2.3k sqft2218 W Cole Dr, Mustang, OK 73064For Sale
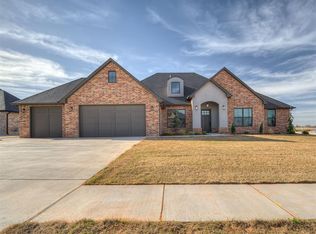 MLS ID #1219101, Bliss Ellis, SERV Realty. MLSOK/OKCMAR as distributed by MLS GRID
 - $439,9994 bd3 ba2.2k sqft516 S Freedom Dr, Mustang, OK 73064For Sale
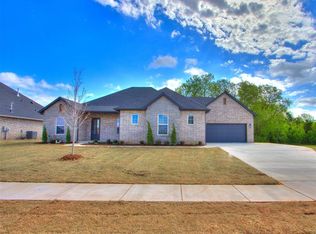 MLS ID #1223688, Lacey Julian, Brokerage 405. MLSOK/OKCMAR as distributed by MLS GRID
 - $439,9993 bd3 ba2.2k sqft508 S Freedom Dr, Mustang, OK 73064For Sale
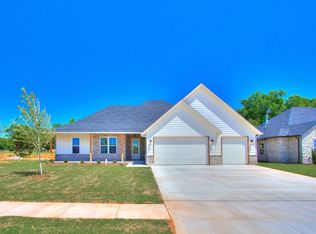 MLS ID #1229115, Lacey Julian, Brokerage 405. MLSOK/OKCMAR as distributed by MLS GRID
 - $450,0004 bd3 ba2.2k sqft10353 SW 50th St, Mustang, OK 73064For Sale
 MLS ID #1240835, Kylie Merryfield, Copper Creek Real Estate. MLSOK/OKCMAR as distributed by MLS GRID
