Custom Feel. Modern Style. Room for Everyone.
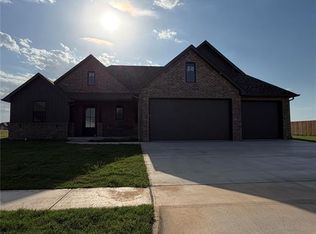
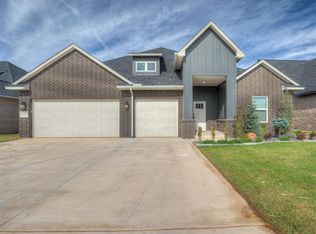
Step into style and sophistication in this stunning new build in desirable Jaden Court, offering all the character and elevated finishes of a custom home. This spacious true 4-bedroom, 3.5-bath home PLUS a dedicated office delivers the space, functionality, and designer details today’s buyers are looking for.
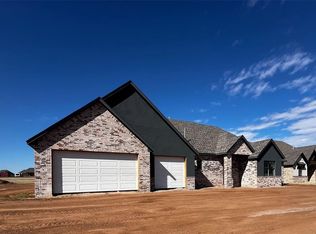
The open-concept layout creates an inviting flow for everyday living and entertaining, while upgraded paint colors, designer finishes, and thoughtful details throughout give this home a truly custom feel—nothing builder grade here! A spacious 3-car garage adds even more functionality and storage.
With room for everyone, a dedicated office, and elevated finishes around every corner, this home is designed to impress from the moment you walk in.
Don’t miss your opportunity to make this exceptional Jaden Court home yours, homes like this don't come along often.
For sale
$506,000
1113 Jaden Blvd, Tuttle, OK 73089
4beds
2,481sqft
Single Family Residence
Built in 2026
0.33 Acres Lot
$-- Zestimate®
$204/sqft
$21/mo HOA
What's special
Designer finishesOpen-concept layoutThoughtful details throughoutUpgraded paint colorsDedicated office
- 135 days
- 194
- 13
Zillow last checked:
Listing updated:
Listed by:
Amanda Bagby 405-615-3967,
Cherrywood
Source: MLSOK/OKCMAR as distributed by MLS GRID,MLS#: 1230293
Facts & features
Interior
Bedrooms & bathrooms
- Bedrooms: 4
- Bathrooms: 4
- Full bathrooms: 3
- 1/2 bathrooms: 1
Heating
- Has Heating (Unspecified Type)
Cooling
- Has cooling: Yes
Features
- Number of fireplaces: 1
- Fireplace features: Gas Log
Interior area
- Total structure area: 2,481
- Total interior livable area: 2,481 sqft
Property
Parking
- Total spaces: 3
- Parking features: Garage
- Garage spaces: 3
Features
- Levels: One
- Stories: 1
Lot
- Size: 0.33 Acres
- Features: Interior Lot
Details
- Parcel number: 1113NONEJaden73089
- Special conditions: None
Construction
Type & style
- Home type: SingleFamily
- Architectural style: Contemporary,Dallas
- Property subtype: Single Family Residence
Materials
- Brick & Frame
- Foundation: Slab
- Roof: Composition
Condition
- Year built: 2026
Details
- Builder name: ROJAM Construction
- Warranty included: Yes
Community & HOA
HOA
- Has HOA: Yes
- Services included: Common Area Maintenance
- HOA fee: $250 annually
Location
- Region: Tuttle
Financial & listing details
- Price per square foot: $204/sqft
- Annual tax amount: $2
- Date on market: 5/25/2026
Estimated market value
Not available
Estimated sales range
Not available
Not available
Price history
| Date | Event | Price |
|---|---|---|
| 5/25/2026 | Listed for sale | $506,000$204/sqft |
Source:  MLSOK/OKCMAR as distributed by MLS GRID #1230293 Report a problem MLSOK/OKCMAR as distributed by MLS GRID #1230293 Report a problem | ||
Public tax history
Tax history is unavailable.
Monthly payment
Est. payment
Payment breakdown
Explore the cost of this home by adjusting the details. Changes won't be saved.Climate risks
Neighborhood: 73089
Nearby schools
Schools provided by the listing agent
- Elementary: Tuttle Early Childhood Center,Tuttle ES,Tuttle In
- Middle: Tuttle MS
- High: Tuttle HS
Source: MLSOK/OKCMAR as distributed by MLS GRID. This data may not be complete. We recommend contacting the local school district to confirm school assignments for this home.

Similar homes

- $455,0004 bd3 ba2.5k sqft1124 Colonial Ave, Tuttle, OK 73089For Sale
 MLS ID #1246751, Janice Foust, LIME Realty. MLSOK/OKCMAR as distributed by MLS GRID
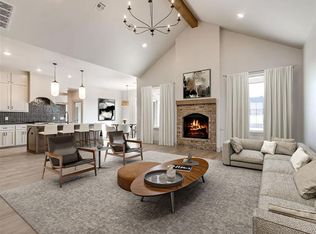
 - $469,9004 bd3 ba2.3k sqft1120 Jozie Way, Tuttle, OK 73089For Sale
 MLS ID #1196210, Amanda Bagby, Cherrywood. MLSOK/OKCMAR as distributed by MLS GRID
 - $459,0004 bd4 ba2.9k sqft5113 Brooke Rd, Tuttle, OK 73089For Sale
 MLS ID #1248718, Katie Grellner, Chalk Realty LLC. MLSOK/OKCMAR as distributed by MLS GRID
 - $499,0004 bd3 ba2.5k sqft16105 Navarra Way, Oklahoma City, OK 73170New Construction
 MLSOK/OKCMAR as distributed by MLS GRID
