Welcome to this beautifully designed 4-bedroom, 2.5-bath home offering 2,206 square feet of stylish living space on an expansive 0.68-acre lot in the heart of Newcastle. From the inviting covered front porch to the thoughtfully designed interior, this home offers the perfect blend of comfort, functionality, and a storm shelter for peace of mind. Step inside to discover an open-concept layout featuring wood-look tile flooring, a spacious living room with a cozy fireplace, and a stunning kitchen designed for both everyday living and entertaining. The kitchen showcases a large freestanding island, stainless steel built-in appliances, a vented range hood, farmhouse sink, and under-cabinet lighting. A versatile second living area provides endless possibilities as a media room, game room, home office, or additional gathering space. Retreat to the spacious primary suite featuring a private ensuite bath, while three additional bedrooms offer plenty of room for guests or hobbies. Step outside to the covered back patio overlooking the generous homesite, offering incredible potential for outdoor entertaining, recreation, or simply enjoying the extra space. Additional highlights include a three-car side-entry garage, tankless water heater, smart home technology, energy-efficient windows, and a security system. Enjoy the rare combination of modern amenities, a spacious lot, and convenient access to Norman, Newcastle, shopping, dining, and major roadways. With its flexible floor plan, impressive kitchen, and nearly three-quarters of an acre, this home truly has something for everyone. Schedule your private showing and experience all this property has to offer!
For sale
$430,000
2820 SE 42nd St, Norman, OK 73072
4beds
2,206sqft
Single Family Residence
Built in 2020
0.68 Acres Lot
$422,900 Zestimate®
$195/sqft
$35/mo HOA
What's special
Large freestanding islandInviting covered front porchOpen-concept layoutVented range hoodThree-car side-entry garageWood-look tile flooringStunning kitchen
- 8 days
- 359
- 20
Likely to sell faster than
Zillow last checked:
Listing updated:
Listed by:
Kyle Davis 405-503-6627,
Keller Williams Ascent
Source: MLSOK/OKCMAR as distributed by MLS GRID,MLS#: 1256978
Facts & features
Interior
Bedrooms & bathrooms
- Bedrooms: 4
- Bathrooms: 3
- Full bathrooms: 2
- 1/2 bathrooms: 1
Heating
- Central
Cooling
- Has cooling: Yes
Features
- Number of fireplaces: 1
Interior area
- Total structure area: 2,206
- Total interior livable area: 2,206 sqft
Property
Parking
- Total spaces: 2
- Parking features: Garage
- Garage spaces: 2
Features
- Levels: One
- Stories: 1
Lot
- Size: 0.68 Acres
- Features: Other
Details
- Parcel number: 2820SE42nd73072
- Special conditions: None
Construction
Type & style
- Home type: SingleFamily
- Architectural style: Traditional
- Property subtype: Single Family Residence
Materials
- Brick & Frame
- Foundation: Slab
- Roof: Composition
Condition
- Year built: 2020
Community & HOA
HOA
- Has HOA: Yes
- Services included: Common Area Maintenance
- HOA fee: $425 annually
Location
- Region: Norman
Financial & listing details
- Price per square foot: $195/sqft
- Tax assessed value: $335,604
- Annual tax amount: $4,242
- Date on market: 11/6/2026
Estimated market value
$422,900
$402,000 - $444,000
$2,460/mo
Price history
| Date | Event | Price |
|---|---|---|
| 11/6/2026 | Listed for sale | $430,000+46.7%$195/sqft |
Source:  MLSOK/OKCMAR as distributed by MLS GRID #1256978 Report a problem | ||
| 4/2/2020 | Sold | $293,053$133/sqft |
Source: MLSOK/OKCMAR as distributed by MLS GRID #888466 Report a problem | ||
Public tax history
| Year | Property taxes | Tax assessment |
|---|---|---|
| 2025 | $4,242 +5.2% | $36,916 +5% |
| 2024 | $4,031 +3.2% | $35,158 +5% |
| 2023 | $3,908 +6.2% | $33,484 +5% |
| 2022 | $3,681 -4.7% | $31,890 |
| 2021 | $3,864 +862.6% | $31,890 +866.4% |
| 2020 | $401 -1.5% | $3,300 |
| 2019 | $407 | $3,300 |
Find assessor info on the county website
Monthly payment
Est. payment
Payment breakdown
Explore the cost of this home by adjusting the details. Changes won't be saved.Climate risks
Neighborhood: 73072
Nearby schools
Schools provided by the listing agent
- Elementary: Newcastle Early Childhood Ctr,Newcastle ES
- Middle: Newcastle MS
- High: Newcastle HS
Source: MLSOK/OKCMAR as distributed by MLS GRID. This data may not be complete. We recommend contacting the local school district to confirm school assignments for this home.


Similar homes
- $399,0004 bd3 ba2.3k sqft18455 Stagecoach Trl, Norman, OK 73072For Sale
 MLS ID #1243457, Nicole Pattison, Heather & Company Realty Group. MLSOK/OKCMAR as distributed by MLS GRID
- $569,5005 bd5 ba3.2k sqft4025 Great Redwood Rd, Newcastle, OK 73072New Construction
 MLSOK/OKCMAR as distributed by MLS GRID
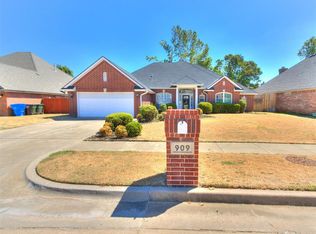
- $389,5003 bd2 ba2.1k sqft909 Hearthstone, Norman, OK 73072For Sale
 MLS ID #1247897, Maria Gossett, Keller Williams Ascent. MLSOK/OKCMAR as distributed by MLS GRID
- $410,0004 bd3 ba2.4k sqft17401 Murcielago Ct, Oklahoma City, OK 73170For Sale
 MLS ID #1232058, Hilary Miller, eXp Realty, LLC. MLSOK/OKCMAR as distributed by MLS GRID
