Imagine waking up to quiet neighborhood views from your front porch, then stepping inside to a home designed for effortless living. The heart of this North Norman retreat is a sun-drenched, open-concept haven anchored by beautiful wood-look tile floors. For those who love to create and entertain, the kitchen is a masterpiece of both form and function. It features premium built-in gas appliances tailored for the home chef, beautifully complemented by a generous central island. With plenty of bar seating, it’s the perfect spot for guests to gather with a glass of wine while dinner is being prepared.
The thoughtful split-floor plan prioritizes privacy. The primary suite serves as a true sanctuary, with windows overlooking your pool & boasting an expansive walk-in closet that offers clever, direct access straight into the laundry room. The primary bathroom has a freestanding tub + separate walk in shower as well as double vanity spaces to get ready. On the opposite side of the Home, the secondary bedrooms are joined by a highly functional Jack-and-Jill bath. Upstairs, a versatile bonus space—currently styled as a private fourth bedroom—readily adapts to your changing lifestyle needs.
The magic continues outdoors on this premier corner lot. Your backyard is a private, resort-style oasis wrapped in meticulous landscaping and custom concrete work. Spend your Oklahoma summers lounging by the sparkling saltwater pool, listening to the soothing melody of the cascading water shears and bubblers, or unwinding in the freestanding hot tub. Perfectly positioned for an easy commute to Moore or I-35, this home blends secluded relaxation with everyday convenience.
For sale
$525,000
616 Vintage Dr, Norman, OK 73069
3beds
2,434sqft
:
Get pre-qualified$3,507/mo
Single Family Residence
Built in 2018
10,467 Square Feet Lot
$-- Zestimate®
$216/sqft
$54/mo HOA
What's special
Windows overlooking your poolSparkling saltwater poolFreestanding hot tubPremier corner lotMeticulous landscapingDouble vanity spacesBeautiful wood-look tile floors
- 56 days |
- 711 |
- 42 |
Likely to sell faster than
Zillow last checked:
Listing updated:
Listed by:
Alaina Legendre 405-655-2501,
360 Realty
Source: MLSOK/OKCMAR as distributed by MLS GRID,MLS#: 1232577
Facts & features
Interior
Bedrooms & bathrooms
- Bedrooms: 3
- Bathrooms: 3
- Full bathrooms: 2
- 1/2 bathrooms: 1
Heating
- Has Heating (Unspecified Type)
Cooling
- Has cooling: Yes
Appliances
- Included: Dishwasher, Disposal, Microwave, Water Heater, Built-In Electric Oven, Built-In Gas Range
- Laundry: Laundry Room
Features
- Flooring: Carpet, Tile
- Windows: Double Pane Windows
- Number of fireplaces: 1
- Fireplace features: Gas Log
Interior area
- Total structure area: 2,434
- Total interior livable area: 2,434 sqft
Property
Parking
- Total spaces: 3
- Parking features: Concrete
- Garage spaces: 3
Features
- Levels: One and One Half
- Stories: 1.5
- Patio & porch: Patio, Porch
- Exterior features: Rain Gutters, Water Feature
- Has private pool: Yes
- Pool features: Waterfall
- Has spa: Yes
- Spa features: Spa/Hot Tub
- Fencing: Wood
- Has view: Yes
- View description: Water
- Has water view: Yes
- Water view: Water
- Waterfront features: Pond
Lot
- Size: 10,467 Square Feet
- Features: Corner Lot
Details
- Parcel number: 616NONEVintage73069
- Special conditions: None
Construction
Type & style
- Home type: SingleFamily
- Property subtype: Single Family Residence
Materials
- Brick & Frame
- Foundation: Slab
- Roof: Composition
Condition
- Year built: 2018
Utilities & green energy
- Utilities for property: Public
Community & HOA
HOA
- Has HOA: Yes
- Services included: Common Area Maintenance, Pool, Recreation Facility
- HOA fee: $650 annually
Location
- Region: Norman
Financial & listing details
- Price per square foot: $216/sqft
- Tax assessed value: $477,539
- Annual tax amount: $6,743
- Date on market: 6/3/2026
- Listing terms: Cash,Conventional,Sell FHA or VA
- Electric utility on property: Yes
Estimated market value
Not available
Estimated sales range
Not available
Not available
Price history
| Date | Event | Price |
|---|---|---|
| 6/3/2026 | Listed for sale | $525,000+4%$216/sqft |
Source:  MLSOK/OKCMAR as distributed by MLS GRID #1232577 Report a problem MLSOK/OKCMAR as distributed by MLS GRID #1232577 Report a problem | ||
| 6/28/2023 | Sold | $505,000$207/sqft |
Source: MLSOK/OKCMAR as distributed by MLS GRID #1059834 Report a problem | ||
| 5/8/2023 | Pending sale | $505,000$207/sqft |
Source: MLSOK/OKCMAR as distributed by MLS GRID #1059834 Report a problem | ||
| 5/5/2023 | Listed for sale | $505,000+46.4%$207/sqft |
Source: MLSOK/OKCMAR as distributed by MLS GRID #1059834 Report a problem | ||
| 2/14/2019 | Sold | $345,000+461%$142/sqft |
Source: MLSOK/OKCMAR as distributed by MLS GRID #825909 Report a problem | ||
| 6/7/2018 | Sold | $61,500$25/sqft |
Source: Public Record Report a problem | ||
Public tax history
| Year | Property taxes | Tax assessment |
|---|---|---|
| 2025 | $6,756 +0.2% | $57,304 +0% |
| 2024 | $6,742 +26.9% | $57,289 +26.7% |
| 2023 | $5,311 +7.5% | $45,227 +3% |
| 2022 | $4,941 +5.9% | $43,909 +11.3% |
| 2021 | $4,666 -1.8% | $39,438 -3.8% |
| 2020 | $4,752 +4937.6% | $41,002 +5044.5% |
| 2019 | $94 | $797 |
| 2018 | $94 | $797 |
Find assessor info on the county website
Monthly payment
Est. payment
Payment breakdown
Explore the cost of this home by adjusting the details. Changes won't be saved.Climate risks
Neighborhood: 73069
Nearby schools
GreatSchools rating
- 5/10Adams Elementary SchoolGrades: PK-5Distance: 2.4 mi
- 8/10Whittier Middle SchoolGrades: 6-8Distance: 4.1 mi
- 9/10Norman North High SchoolGrades: 9-12Distance: 1.5 mi
Schools provided by the listing agent
- Elementary: Adams ES
- Middle: Whittier MS
- High: Norman North HS
Source: MLSOK/OKCMAR as distributed by MLS GRID. This data may not be complete. We recommend contacting the local school district to confirm school assignments for this home.
- $347,8003 bd-- ba1.7k sqft3616 Vintage Dr, Norman, OK 73069Off Market
- $383,3003 bd2 ba2k sqft608 Vintage Dr, Norman, OK 73069Off Market
- $448,6003 bd3 ba2.1k sqft612 Vintage Dr, Norman, OK 73069Off Market
- $390,8003 bd1 ba2.1k sqft613 Vintage Dr, Norman, OK 73069Off Market
- $414,6003 bd1 ba2.1k sqft521 Vintage Dr, Norman, OK 73069Off Market
- $496,5004 bd3 ba2.3k sqft3620 Vintage Dr, Norman, OK 73069Sold
- $440,8004 bd3 ba2.4k sqft613 Timberbrook Dr, Norman, OK 73069Off Market
- $325,0003 bd2 ba1.7k sqft609 Timberbrook Dr, Norman, OK 73069Off Market
A local agent can set up tours, give advice and negotiate with sellers.
Similar homes
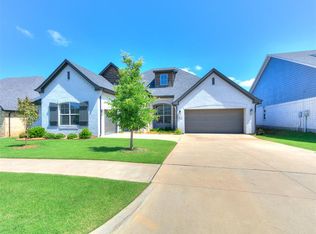
- $525,0004 bd3 ba2.8k sqft317 Maybury Dr, Norman, OK 73069For Sale
 MLS ID #1237713, Kevin Scoggin, eXp Realty, LLC. MLSOK/OKCMAR as distributed by MLS GRID
 - $320,0003 bd2 ba1.7k sqft804 Midland Valley St, Norman, OK 73069For Sale
 MLS ID #1231898, Alaina Legendre, 360 Realty. MLSOK/OKCMAR as distributed by MLS GRID
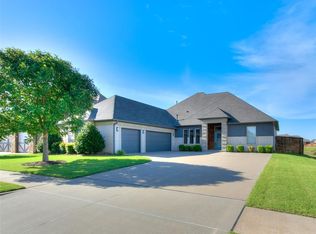
 - $499,0003 bd2 ba2.3k sqft4326 Frontier Trl, Norman, OK 73072For Sale
 MLS ID #1237495, Karrie Christian, Chalk Realty LLC. MLSOK/OKCMAR as distributed by MLS GRID
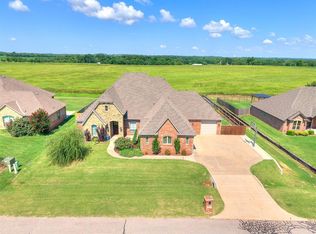
 - $515,0003 bd4 ba2.8k sqft31877 Boomer Ave, Norman, OK 73072For Sale
 MLS ID #1238532, Kyle Davis, Keller Williams Realty-Mulinix. MLSOK/OKCMAR as distributed by MLS GRID
 - $500,0004 bd3 ba2.5k sqft2126 NW 34th St, Newcastle, OK 73065For SaleMLS ID #1239680, Patrick Moore, Your Home Sold Guaranteed-Kerr. MLSOK/OKCMAR as distributed by MLS GRID
- $405,0003 bd2 ba1.9k sqft1012 Mount Irving Way, Norman, OK 73071For SaleMLS ID #1230673, Kyle Davis, Keller Williams Realty-Mulinix. MLSOK/OKCMAR as distributed by MLS GRID
- $512,7004 bd3 ba2.6k sqft3925 Wyatt Ridge Ct, Oklahoma City, OK 73150For SaleMLS ID #1233506, Shane Willard, Willard Real Estate Group. MLSOK/OKCMAR as distributed by MLS GRID
- $519,9004 bd3 ba2.2k sqft763 S Sara Rd, Tuttle, OK 73089For SaleMLS ID #1230621, Daevion Nelson, Copper Creek Real Estate. MLSOK/OKCMAR as distributed by MLS GRID
- $499,9994 bd3 ba2.6k sqft2269 Barrington Dr, Blanchard, OK 73010For SaleMLS ID #1235717, Jessica Morales, Whittington Realty. MLSOK/OKCMAR as distributed by MLS GRID
- $525,0004 bd3 ba2.5k sqft5736 Asheville Way, Choctaw, OK 73020For SaleMLS ID #1222849, Rachael Silverstein, Copper Creek Real Estate. MLSOK/OKCMAR as distributed by MLS GRID
- $518,9004 bd3 ba2.1k sqft16100 Catalonia Pl, Oklahoma City, OK 73170For SaleMLS ID #1240155, Debra Pletcher, Luxury Real Estate. MLSOK/OKCMAR as distributed by MLS GRID
- $319,9003 bd2 ba1.9k sqft417 Shrill St, Norman, OK 73071For SaleMLS ID #1238816, Kyle Davis, Keller Williams Realty-Mulinix. MLSOK/OKCMAR as distributed by MLS GRID
- $750,0004 bd4 ba3.6k sqft3001 Firefly Dr, Norman, OK 73071For SaleMLS ID #1240733, Melissa Chamberlain, Heather & Company Realty Group. MLSOK/OKCMAR as distributed by MLS GRID
- $519,0004 bd3 ba2.8k sqft15200 SE 57th St, Choctaw, OK 73020For SaleMLS ID #1224373, Kimberly Callins, Metro First Realty Group. MLSOK/OKCMAR as distributed by MLS GRID
- $549,9993 bd3 ba2.8k sqft4304 Bridge Wood Ln, Oklahoma City, OK 73179For SaleMLS ID #1238758, Vada Dwaileebe, Exit Realty Premier. MLSOK/OKCMAR as distributed by MLS GRID
- $400,0004 bd3 ba2.3k sqft3710 Andrew Ct, Norman, OK 73072For SaleMLS ID #1240397, Jeanne Walters, Verity Real Estate LLC. MLSOK/OKCMAR as distributed by MLS GRID
- $500,0004 bd4 ba2.7k sqft15024 SE 59th Ter, Choctaw, OK 73020For SaleMLS ID #1233503, Shane Willard, Willard Real Estate Group. MLSOK/OKCMAR as distributed by MLS GRID
- $395,0004 bd3 ba2.4k sqft1517 Reid Pryor Rd, Norman, OK 73072For SaleMLS ID #1234587, Kyle Davis, Keller Williams Realty-Mulinix. MLSOK/OKCMAR as distributed by MLS GRID
- $595,0005 bd4 ba3.1k sqft3405 Broadmoore Blvd, Oklahoma City, OK 73160For SaleMLS ID #1237780, Betty Qualls, Keller Williams Summit. MLSOK/OKCMAR as distributed by MLS GRID
- $384,9004 bd3 ba2.3k sqft1613 Reid Pryor Rd, Norman, OK 73072For SaleMLS ID #1233708, Kaitlin Smith, Bailee & Co. Real Estate. MLSOK/OKCMAR as distributed by MLS GRID
