!!! Receive a 1% lender credit toward buyer's closing costs when financing with the seller's preferred lender!!! Welcome home to this beautifully maintained one-owner modern home situated on a premium corner lot with the neighborhood pond bordering two sides, offering stunning water views from the living room, kitchen, and dining area. Located in the highly desirable gated Windstone neighborhood, residents enjoy access to a clubhouse, pool, basketball court, and playground. Inside, you'll find an inviting entry, spacious office, and an open living area featuring functional built-ins, a modern fireplace, and large windows that fill the home with natural light. The chef's kitchen is designed to impress with high-end appliances, a massive quartz-topped island, beautiful cabinetry, a built-in pantry with sliding drawers, and an additional walk-in pantry. The spacious primary suite offers a spa-like bathroom with a soaking tub, shower tower with multiple sprayers, heated towel rack, and a large custom closet with built-ins. Additional features include modern fixtures throughout, a well-appointed laundry room with dual countertops, abundant cabinetry, a built-in mud bench, and a storm shelter in the garage. This exceptional home combines luxury, functionality, and beautiful views in one of the area's most sought-after communities.
Pending
Price cut: $5K (9/14)
$484,000
4326 Frontier Trl, Norman, OK 73072
3beds
2,386sqft
Single Family Residence
Built in 2015
9,426 Square Feet Lot
$474,100 Zestimate®
$203/sqft
$77/mo HOA
What's special
Inviting entryPremium corner lotModern fixtures throughoutSpacious primary suiteHeated towel rackAdditional walk-in pantrySpacious office
- 99 days
- 450
- 17
Zillow last checked:
Listing updated:
Listed by:
Karrie Christian 405-501-2372,
Chalk Realty LLC
Source: MLSOK/OKCMAR as distributed by MLS GRID,MLS#: 1237495
Facts & features
Interior
Bedrooms & bathrooms
- Bedrooms: 3
- Bathrooms: 2
- Full bathrooms: 2
Heating
- Has Heating (Unspecified Type)
Cooling
- Has cooling: Yes
Features
- Number of fireplaces: 1
- Fireplace features: Gas Log
Interior area
- Total structure area: 2,386
- Total interior livable area: 2,386 sqft
Property
Parking
- Total spaces: 3
- Parking features: Garage
- Garage spaces: 3
Features
- Levels: One
- Stories: 1
- Exterior features: Rain Gutters
- Has view: Yes
- View description: Water
- Has water view: Yes
- Water view: Water
- Waterfront features: Waterfront
Lot
- Size: 9,426 Square Feet
- Features: Corner Lot
Details
- Parcel number: 4326NONEFrontier73072
- Special conditions: None
Construction
Type & style
- Home type: SingleFamily
- Architectural style: Modern,Traditional
- Property subtype: Single Family Residence
Materials
- Brick, Stone, Stucco
- Foundation: Slab
- Roof: Composition
Condition
- Year built: 2015
Community & HOA
HOA
- Has HOA: Yes
- Services included: Gated Entry, Common Area Maintenance, Pool, Recreation Facility
- HOA fee: $927 annually
Location
- Region: Norman
Financial & listing details
- Price per square foot: $203/sqft
- Tax assessed value: $384,272
- Annual tax amount: $5,203
- Date on market: 7/3/2026
Estimated market value
$474,100
$450,000 - $498,000
$2,447/mo
Price history
| Date | Event | Price |
|---|---|---|
| 9/23/2026 | Pending sale | $484,000$203/sqft |
Source:  MLSOK/OKCMAR as distributed by MLS GRID #1237495 Report a problem MLSOK/OKCMAR as distributed by MLS GRID #1237495 Report a problem | ||
| 9/14/2026 | Price change | $484,000-1%$203/sqft |
Source: MLSOK/OKCMAR as distributed by MLS GRID #1237495 Report a problem | ||
| 8/26/2026 | Price change | $489,000-1.2%$205/sqft |
Source: MLSOK/OKCMAR as distributed by MLS GRID #1237495 Report a problem | ||
| 8/6/2026 | Price change | $495,000-0.8%$207/sqft |
Source: MLSOK/OKCMAR as distributed by MLS GRID #1237495 Report a problem | ||
| 7/23/2026 | Price change | $499,000-2.2%$209/sqft |
Source: MLSOK/OKCMAR as distributed by MLS GRID #1237495 Report a problem | ||
| 7/3/2026 | Listed for sale | $510,000+40.3%$214/sqft |
Source: MLSOK/OKCMAR as distributed by MLS GRID #1237495 Report a problem | ||
| 4/12/2016 | Sold | $363,500+151.6%$152/sqft |
Source: Public Record Report a problem | ||
| 11/13/2013 | Sold | $144,500$61/sqft |
Source: Public Record Report a problem | ||
Public tax history
| Year | Property taxes | Tax assessment |
|---|---|---|
| 2025 | $5,318 +2.2% | $46,112 +3% |
| 2024 | $5,203 +3% | $44,769 +3% |
| 2023 | $5,052 +5.6% | $43,465 +3% |
| 2022 | $4,783 -1.1% | $42,199 +3% |
| 2021 | $4,835 +6.3% | $40,970 +3% |
| 2020 | $4,549 -3.1% | $39,777 +0.2% |
| 2019 | $4,694 -1.5% | $39,688 -1.5% |
| 2018 | $4,767 -3.9% | $40,284 -3.8% |
| 2017 | $4,960 -1.3% | $41,874 +5589.4% |
| 2016 | $5,024 | $736 |
| 2015 | $5,024 | $736 |
| 2014 | -- | $736 |
Find assessor info on the county website
Monthly payment
Est. payment
Payment breakdown
Explore the cost of this home by adjusting the details. Changes won't be saved.Climate risks
Neighborhood: 73072
Nearby schools
Schools provided by the listing agent
- Elementary: Oakridge ES
- Middle: Southridge JHS
- High: Southmoore HS
Source: MLSOK/OKCMAR as distributed by MLS GRID. This data may not be complete. We recommend contacting the local school district to confirm school assignments for this home.
Similar homes
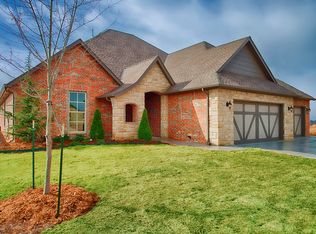
- $505,0003 bd3 ba2.4k sqft616 Vintage Dr, Norman, OK 73069For Sale
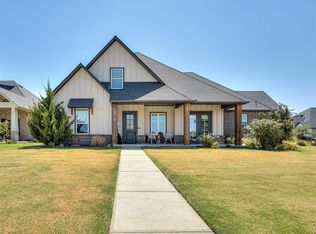 MLS ID #1232577, Alaina Legendre, Sage Sotheby's Realty. MLSOK/OKCMAR as distributed by MLS GRID
 - $499,0004 bd3 ba2.5k sqft16105 Navarra Way, Oklahoma City, OK 73170New Construction
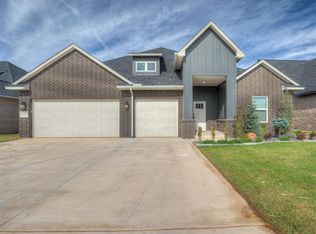 MLSOK/OKCMAR as distributed by MLS GRID
 - $370,0003 bd3 ba2k sqft1407 Presidio Dr, Norman, OK 73072For Sale
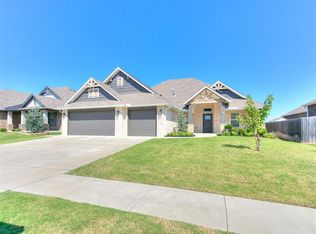 MLS ID #1252221, Melissa Murchison, MK Partners Inc. MLSOK/OKCMAR as distributed by MLS GRID
 - $474,9905 bd3 ba2.7k sqft1112 SW 141st St, Oklahoma City, OK 73170For Sale
 MLS ID #1242670, Hilda Burris, A+ Real Estate, Inc. MLSOK/OKCMAR as distributed by MLS GRID
