Don't miss out on this home in a PRIME location in Norman, OK! Welcome home to this beautiful and maintained one-owner property that feels practically brand new! This 3 bed, 2.5 bath home with a study features a thoughtfully designed floor plan perfect for entertaining, relaxing and living. Walk into an open floor plan with a spacious living room with gas fireplace and a kitchen of your dreams offering a large center island, abundant storage, hidden trash cabinet and a large pantry. The primary suite includes a soaking tub, gorgeous walk in shower, double vanity, a bidet, and a massive closet with convenient access to the laundry room. Home features a split floor plan with secondary bedrooms sharing a Jack and Jill bathroom. Enjoy the large covered back patio for morning coffee or evening wine! Home also provides an oversized 3 car garage with storm shelter. A full sized truck WILL fit in this garage!! This home is conveniently located close to shopping, dining, entertainment and major highways for an easy commute anywhere you need to go. Schedule your showing today! Buyer to verify all information including school districts.
For sale
Price cut: $1K (8/13)
$374,000
1407 Presidio Dr, Norman, OK 73072
3beds
2,097sqft
Single Family Residence
Built in 2021
9,134 Square Feet Lot
$-- Zestimate®
$178/sqft
$27/mo HOA
What's special
Open floor planGorgeous walk in showerDouble vanityAbundant storageLarge pantryHidden trash cabinet
- 175 days
- 268
- 24
Zillow last checked:
Listing updated:
Listed by:
Melissa Murchison 405-308-5251,
MK Partners Inc
Source: MLSOK/OKCMAR as distributed by MLS GRID,MLS#: 1219256
Facts & features
Interior
Bedrooms & bathrooms
- Bedrooms: 3
- Bathrooms: 3
- Full bathrooms: 2
- 1/2 bathrooms: 1
Heating
- Has Heating (Unspecified Type)
Cooling
- Has cooling: Yes
Features
- Number of fireplaces: 1
- Fireplace features: Gas Log
Interior area
- Total structure area: 2,097
- Total interior livable area: 2,097 sqft
Property
Parking
- Total spaces: 3
- Parking features: Garage
- Garage spaces: 3
Features
- Levels: One
- Stories: 1
- Patio & porch: Patio
- Fencing: Wood
Lot
- Size: 9,134 Square Feet
- Features: Interior Lot
Details
- Parcel number: 1407NONEPresidio73072
- Special conditions: None
Construction
Type & style
- Home type: SingleFamily
- Architectural style: Traditional
- Property subtype: Single Family Residence
Materials
- Brick
- Foundation: Slab
- Roof: Composition
Condition
- Year built: 2021
Details
- Builder name: Vintage Custom Homes
Community & HOA
HOA
- Has HOA: Yes
- Services included: Common Area Maintenance
- HOA fee: $325 annually
Location
- Region: Norman
Financial & listing details
- Price per square foot: $178/sqft
- Tax assessed value: $3,559
- Annual tax amount: $5,329
- Date on market: 3/18/2026
Estimated market value
Not available
Estimated sales range
Not available
Not available
Price history
| Date | Event | Price |
|---|---|---|
| 8/13/2026 | Price change | $374,000-0.3%$178/sqft |
Source:  MLSOK/OKCMAR as distributed by MLS GRID #1219256 Report a problem MLSOK/OKCMAR as distributed by MLS GRID #1219256 Report a problem | ||
| 7/10/2026 | Price change | $375,000-1.2%$179/sqft |
Source: MLSOK/OKCMAR as distributed by MLS GRID #1219256 Report a problem | ||
| 5/19/2026 | Price change | $379,500-0.1%$181/sqft |
Source: MLSOK/OKCMAR as distributed by MLS GRID #1219256 Report a problem | ||
| 4/28/2026 | Price change | $380,000-2.6%$181/sqft |
Source: MLSOK/OKCMAR as distributed by MLS GRID #1219256 Report a problem | ||
| 4/15/2026 | Price change | $390,000-1.3%$186/sqft |
Source: MLSOK/OKCMAR as distributed by MLS GRID #1219256 Report a problem | ||
| 3/18/2026 | Listed for sale | $395,000+9.7%$188/sqft |
Source: MLSOK/OKCMAR as distributed by MLS GRID #1219256 Report a problem | ||
| 4/25/2022 | Sold | $359,950$172/sqft |
Source: MLSOK/OKCMAR as distributed by MLS GRID #1000658 Report a problem | ||
| 3/22/2022 | Pending sale | $359,950$172/sqft |
Source: MLSOK/OKCMAR as distributed by MLS GRID #1000658 Report a problem | ||
| 3/22/2022 | Listed for sale | $359,950$172/sqft |
Source: MLSOK/OKCMAR as distributed by MLS GRID #1000658 Report a problem | ||
Public tax history
| Year | Property taxes | Tax assessment |
|---|---|---|
| 2016 | -- | $427 |
Find assessor info on the county website
Monthly payment
Est. payment
Payment breakdown
Explore the cost of this home by adjusting the details. Changes won't be saved.Climate risks
Neighborhood: 73072
Nearby schools
Schools provided by the listing agent
- Elementary: Ronald Reagan ES
- Middle: Irving MS
- High: Norman HS
Source: MLSOK/OKCMAR as distributed by MLS GRID. This data may not be complete. We recommend contacting the local school district to confirm school assignments for this home.
Similar homes
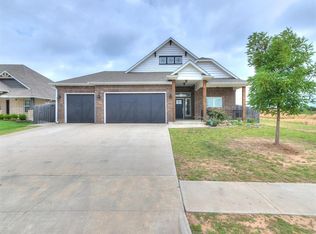
- $369,5004 bd2 ba2k sqft3726 Addison Ave, Norman, OK 73072For Sale
 MLS ID #1240373, Karen Hooper, Realty of America LLC. MLSOK/OKCMAR as distributed by MLS GRID
 - $379,5004 bd3 ba2.3k sqft1613 Reid Pryor Rd, Norman, OK 73072For Sale
 MLS ID #1233708, Kaitlin Smith, Bailee & Co. Real Estate. MLSOK/OKCMAR as distributed by MLS GRID
 - $370,0004 bd2 ba2.1k sqft1312 Monterey Dr, Norman, OK 73072For Sale
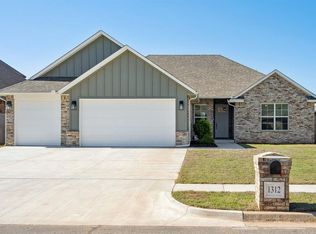 MLS ID #1228329, Shelby Cummings, Keller Williams Realty Elite. MLSOK/OKCMAR as distributed by MLS GRID
 - $400,0004 bd3 ba2.3k sqft3710 Andrew Ct, Norman, OK 73072For Sale
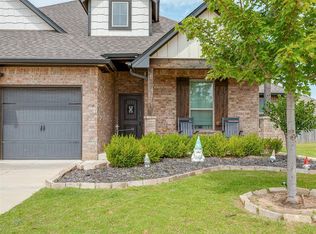 MLS ID #1240397, Jeanne Walters, Verity Real Estate LLC. MLSOK/OKCMAR as distributed by MLS GRID
