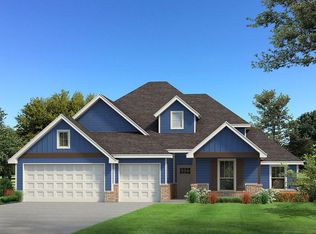
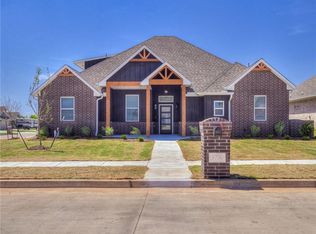
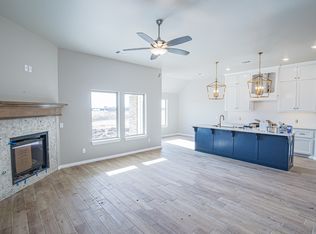
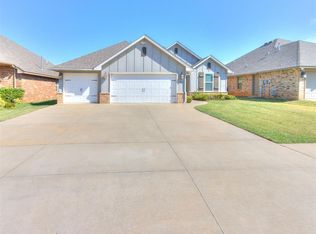
Welcome to this stunning Craftsman-style home offering 4-bedrooms, 3-car garage, a new roof and storm shelter in the highly desirable Cedar Lane. Ideally situated on the Boulevard, just steps from the neighborhood park, this thoughtfully designed home combines timeless craftsmanship with modern luxury. The spacious three-way split floor plan provides exceptional privacy, while soaring vaulted ceilings accented, with exposed wood beams, create an inviting atmosphere throughout the open-concept living space. A gas fireplace, activated with the flip of a switch, serves as a beautiful focal point, and the kitchen is truly a Chef's delight equipped with a gas range, pot filler, oversized island with bar seating for 4, walk-in pantry, elegant glass-front display cabinetry, designer tile, beautiful quartz countertops, and an adjoining dining area perfect for everyday living or entertaining. The private primary suite is a true retreat, featuring a tray ceiling, spa-inspired bath with a freestanding soaking tub, and an oversized walk-in closet that conveniently connects directly to the laundry room. Double sink vanity and an alcove walk-in shower complete the spacious bathroom. Additional highlights include a storm shelter in the 3 car garage, mudroom off the rear entry, full length front porch and covered back patio, sprinkler system, double-pane windows, storage space galore including linen storage in the hallway, and a beautifully appointed designer quality secondary bathroom. Residents of Cedar Lane enjoy exceptional neighborhood amenities, including scenic walking trails, a large private park, community pool, and pool house, all within minutes of the University of Oklahoma, shopping, dining, and entertainment. With its premium location, thoughtful design, and impressive list of upgrades, this exceptional home is one you won't want to miss. Seeing is believing! Please join us for our open house showings on Sundays.
For sale
Price cut: $5.4K (9/9)
$369,500
3726 Addison Ave, Norman, OK 73072
4beds
2,059sqft
Single Family Residence
Built in 2020
7,814 Square Feet Lot
$365,400 Zestimate®
$179/sqft
$20/mo HOA
What's special
Storm shelterSprinkler systemBeautiful quartz countertopsFull length front porchGas rangeElegant glass-front display cabinetryTray ceiling
- 66 days
- 496
- 40
Zillow last checked:
Listing updated:
Listed by:
Karen Hooper 405-408-8366,
Realty of America LLC
Source: MLSOK/OKCMAR as distributed by MLS GRID,MLS#: 1240373
Facts & features
Interior
Bedrooms & bathrooms
- Bedrooms: 4
- Bathrooms: 2
- Full bathrooms: 2
Heating
- Has Heating (Unspecified Type)
Cooling
- Has cooling: Yes
Appliances
- Included: Gas Range
Features
- Windows: Double Pane Windows
- Number of fireplaces: 1
- Fireplace features: Gas Log
Interior area
- Total structure area: 2,059
- Total interior livable area: 2,059 sqft
Property
Parking
- Total spaces: 3
- Parking features: Garage
- Garage spaces: 3
Features
- Levels: One
- Stories: 1
- Exterior features: Rain Gutters
- Fencing: Wood
Lot
- Size: 7,814 Square Feet
- Features: Interior Lot
Details
- Parcel number: 3726NONEAddison73072
- Special conditions: None
Construction
Type & style
- Home type: SingleFamily
- Architectural style: Traditional
- Property subtype: Single Family Residence
Materials
- Brick & Frame
- Foundation: Slab
- Roof: Composition
Condition
- Year built: 2020
Community & HOA
HOA
- Has HOA: Yes
- Services included: Greenbelt, Common Area Maintenance, Pool
- HOA fee: $240 annually
Location
- Region: Norman
Financial & listing details
- Price per square foot: $179/sqft
- Tax assessed value: $327,905
- Annual tax amount: $4,455
- Date on market: 7/29/2026
Estimated market value
$365,400
$347,000 - $384,000
$2,197/mo
Price history
| Date | Event | Price |
|---|---|---|
| 9/9/2026 | Price change | $369,500-1.4%$179/sqft |
Source:  MLSOK/OKCMAR as distributed by MLS GRID #1240373 Report a problem MLSOK/OKCMAR as distributed by MLS GRID #1240373 Report a problem | ||
| 7/29/2026 | Listed for sale | $374,900+19.1%$182/sqft |
Source: MLSOK/OKCMAR as distributed by MLS GRID #1240373 Report a problem | ||
| 9/9/2022 | Listing removed | -- |
Source: MLSOK/OKCMAR as distributed by MLS GRID #942428 Report a problem | ||
| 3/31/2021 | Sold | $314,900$153/sqft |
Source: MLSOK/OKCMAR as distributed by MLS GRID #942428 Report a problem | ||
| 2/19/2021 | Pending sale | $314,900$153/sqft |
Source: MLSOK/OKCMAR as distributed by MLS GRID #942428 Report a problem | ||
| 1/22/2021 | Listed for sale | $314,900+632.3%$153/sqft |
Source: Levinson Real Estate, LLC #942428 Report a problem | ||
| 7/30/2020 | Sold | $43,000$21/sqft |
Source: Public Record Report a problem | ||
Public tax history
| Year | Property taxes | Tax assessment |
|---|---|---|
| 2025 | $4,602 +3.3% | $39,348 +3% |
| 2024 | $4,456 +2.8% | $38,202 +3% |
| 2023 | $4,334 +7.5% | $37,089 +3% |
| 2022 | $4,032 +578.8% | $36,009 +635.5% |
| 2021 | $594 +890% | $4,896 +865.7% |
| 2020 | $60 0% | $507 |
| 2019 | $60 | $507 |
Find assessor info on the county website
Monthly payment
Est. payment
Payment breakdown
Explore the cost of this home by adjusting the details. Changes won't be saved.Climate risks
Neighborhood: 73072
Nearby schools
Schools provided by the listing agent
- Elementary: Ronald Reagan ES
- Middle: Irving MS
- High: Norman HS
Source: MLSOK/OKCMAR as distributed by MLS GRID. This data may not be complete. We recommend contacting the local school district to confirm school assignments for this home.
Similar homes
- $360,0004 bd3 ba2.1k sqft3715 Presidio Cir, Norman, OK 73072For Sale
 MLS ID #1247101, Kara Cavallo, Keller Williams Ascent. MLSOK/OKCMAR as distributed by MLS GRID
 - $379,5004 bd3 ba2.3k sqft1613 Reid Pryor Rd, Norman, OK 73072For Sale
 MLS ID #1233708, Kaitlin Smith, Bailee & Co. Real Estate. MLSOK/OKCMAR as distributed by MLS GRID
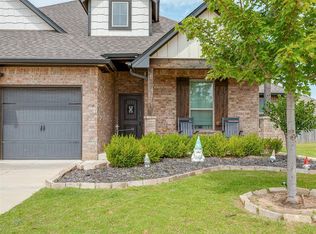
 - $400,0004 bd3 ba2.3k sqft3710 Andrew Ct, Norman, OK 73072For Sale
 MLS ID #1240397, Jeanne Walters, Verity Real Estate LLC. MLSOK/OKCMAR as distributed by MLS GRID
 - $355,0004 bd3 ba1.8k sqft2309 Bretford Way, Norman, OK 73071For Sale
 MLS ID #1246881, Chalice Phillips, Verity Real Estate LLC. MLSOK/OKCMAR as distributed by MLS GRID
