Price Improvement! Seller is motivated! Luxury, comfort, and thoughtful design come together in this exceptional 4-bedroom, 3-bath home! Offering over 2,500 square feet of total living space, including 2,352 square feet indoors and over 220 square feet of covered outdoor living, this home is loaded with premium features you'll love. From the moment you step inside, you'll appreciate the bright, open floor plan that's perfect for entertaining and everyday living. The spacious living room showcases soaring windows, a stunning stacked stone gas fireplace, and a stylish barn door, creating a warm and inviting atmosphere. The gourmet kitchen is a dream for any home chef, featuring ceiling-height cabinetry, gorgeous 3 cm quartz countertops, a designer backsplash, stainless steel appliances, a stainless steel sink, and an abundance of storage and workspace. Escape to the luxurious primary suite, complete with a boxed ceiling, spa-inspired bathroom featuring dual vanities, a relaxing Jetta whirlpool tub, a large walk-in shower, and an oversized walk-in closet with direct access to the utility room for ultimate convenience. Step outside to your covered back patio, where a cozy fireplace, gas line, and cable hookup create the perfect setting for year-round entertaining, game days, or relaxing evenings with family and friends. Additional highlights include a 3-car garage with an installed storm shelter, whole-home air purification, a Rinnai tankless water heater, R-44 insulation, and Solar Board, radiant barrier sheathing for superior energy efficiency and lower utility costs. Neighborhood Pool and playground with maintained common areas. This home truly offers the perfect blend of style, comfort, and modern efficiency. Don't miss your opportunity to make it yours—schedule your private showing today! Floor plan in documents!
For sale
Price cut: $10K (10/12)
$390,000
3710 Andrew Ct, Norman, OK 73072
4beds
2,352sqft
Single Family Residence
Built in 2021
7,074 Square Feet Lot
$385,800 Zestimate®
$166/sqft
$21/mo HOA
What's special
Stylish barn doorLarge walk-in showerSpa-inspired bathroomBright open floor planLuxurious primary suiteDual vanitiesRelaxing jetta whirlpool tub
- 85 days
- 429
- 35
Zillow last checked:
Listing updated:
Listed by:
Jeanne Walters 405-626-1774,
Verity Real Estate LLC
Source: MLSOK/OKCMAR as distributed by MLS GRID,MLS#: 1240397
Facts & features
Interior
Bedrooms & bathrooms
- Bedrooms: 4
- Bathrooms: 3
- Full bathrooms: 3
Other
- Description: Bonus Room,Breakfast Bar,Ceiling Fan,Double Vanities,Eating Space,Family/Den,Fireplace,Game Room,Island,Pantry,Whirlpool
Heating
- Has Heating (Unspecified Type)
Cooling
- Has cooling: Yes
Appliances
- Included: Dishwasher, Disposal, Microwave, Water Heater, Built-In Electric Oven, Built-In Gas Range
Features
- Flooring: Combination, Carpet, Tile
- Windows: Double Pane, Low E, Vinyl Frame
- Number of fireplaces: 2
- Fireplace features: Gas Log
Interior area
- Total structure area: 2,352
- Total interior livable area: 2,352 sqft
Property
Parking
- Total spaces: 3
- Parking features: Additional Parking, Concrete
- Garage spaces: 3
Accessibility
- Accessibility features: Accessible Central Living Area, Accessible Closets, Accessible Common Area, Accessible Doors
Features
- Levels: Multi/Split
- Exterior features: Rain Gutters
- Fencing: Wood
Lot
- Size: 7,074 Square Feet
- Features: Cul-De-Sac
Details
- Parcel number: 3710NONEAndrew73072
- Special conditions: None
Construction
Type & style
- Home type: SingleFamily
- Architectural style: Contemporary
- Property subtype: Single Family Residence
Materials
- Brick & Frame, Stone
- Foundation: Slab
Condition
- Year built: 2021
Details
- Builder name: Taber homes
Utilities & green energy
- Utilities for property: Cable Available, High Speed Internet, Public
Community & HOA
HOA
- Has HOA: Yes
- Services included: Greenbelt, Common Area Maintenance, Pool, Recreation Facility
- HOA fee: $250 annually
Location
- Region: Norman
Financial & listing details
- Price per square foot: $166/sqft
- Tax assessed value: $379,831
- Annual tax amount: $5,295
- Date on market: 7/22/2026
- Listing terms: Cash,Conventional,Sell FHA or VA
- Electric utility on property: Yes
Estimated market value
$385,800
$367,000 - $405,000
$2,631/mo
Price history
| Date | Event | Price |
|---|---|---|
| 10/12/2026 | Price change | $390,000-2.5%$166/sqft |
Source:  MLSOK/OKCMAR as distributed by MLS GRID #1240397 Report a problem MLSOK/OKCMAR as distributed by MLS GRID #1240397 Report a problem | ||
| 7/22/2026 | Listed for sale | $400,000+18.8%$170/sqft |
Source: MLSOK/OKCMAR as distributed by MLS GRID #1240397 Report a problem | ||
| 6/4/2021 | Sold | $336,840$143/sqft |
Source: MLSOK/OKCMAR as distributed by MLS GRID #942330 Report a problem | ||
| 2/8/2021 | Pending sale | $336,840$143/sqft |
Source: MLSOK/OKCMAR as distributed by MLS GRID #942330 Report a problem | ||
Public tax history
| Year | Property taxes | Tax assessment |
|---|---|---|
| 2025 | $5,469 +3.3% | $45,579 +3.1% |
| 2024 | $5,295 +4.7% | $44,208 +5% |
| 2023 | $5,056 +9.5% | $42,103 +5% |
| 2022 | $4,618 +7348.4% | $40,098 +7808.9% |
| 2021 | $62 +3.3% | $507 |
| 2020 | $60 0% | $507 |
| 2019 | $60 | $507 |
Find assessor info on the county website
Monthly payment
Est. payment
Payment breakdown
Explore the cost of this home by adjusting the details. Changes won't be saved.Climate risks
Neighborhood: 73072
Nearby schools
Schools provided by the listing agent
- Elementary: Ronald Reagan ES
- Middle: Irving MS
- High: Norman HS
Source: MLSOK/OKCMAR as distributed by MLS GRID. This data may not be complete. We recommend contacting the local school district to confirm school assignments for this home.


Similar homes
- $370,0003 bd3 ba2k sqft1407 Presidio Dr, Norman, OK 73072For Sale
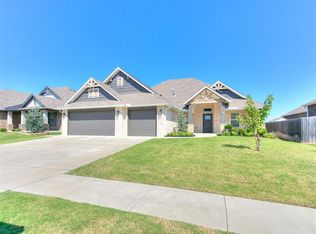 MLS ID #1252221, Melissa Murchison, MK Partners Inc. MLSOK/OKCMAR as distributed by MLS GRID
 - $365,0004 bd2 ba2k sqft3726 Addison Ave, Norman, OK 73072For Sale
 MLS ID #1240373, Karen Hooper, Realty of America LLC. MLSOK/OKCMAR as distributed by MLS GRID
 - $345,0004 bd3 ba2k sqft1916 Inglenook Dr, Norman, OK 73071For Sale
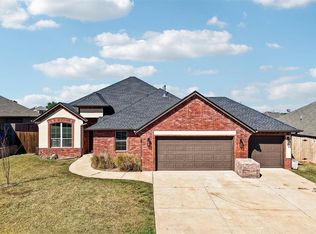 MLS ID #1253417, Logan Hagan, Heather & Company Realty Group. MLSOK/OKCMAR as distributed by MLS GRID
 - $399,0004 bd2 ba2.3k sqft3112 Venice Ct, Norman, OK 73071For Sale
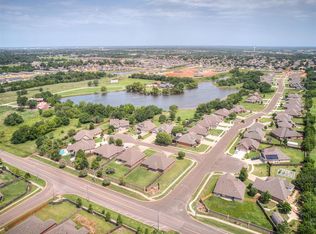 MLS ID #1238732, Lindy Roberts-Ivy, Keller Williams Realty Elite. MLSOK/OKCMAR as distributed by MLS GRID
