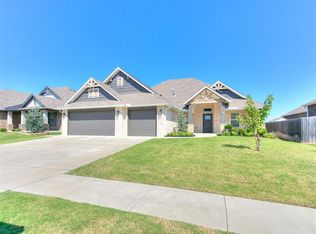
HUGE GREENBELT BACKYARD—one of the standout lots in Red Canyon Ranch! Built in 2024, this move-in-ready home offers the feel of new construction without the wait, plus valuable upgrades already completed, including a Tuff Shed, storm shelter, window coverings, and no carpet.
Inside, the open and inviting floor plan features engineered wood and ceramic tile throughout. The spacious living room is highlighted by a vaulted ceiling with striking wood beams and a cozy gas fireplace. It flows seamlessly into a beautiful kitchen featuring custom cabinetry, quartz countertops, a farmhouse sink, built-in appliances, a walk-in pantry, and an oversized dining area with plenty of room for everyday meals or entertaining.
The primary suite offers a relaxing retreat with a soaking tub, dual vanities with quartz countertops, and a generous walk-in closet. Both secondary bedrooms also feature oversized closets, providing excellent storage throughout the home. A utility room and convenient mud bench are located just off the garage, and a tankless water heater provides added efficiency and comfort.
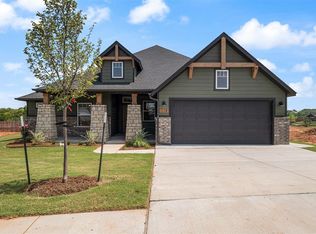
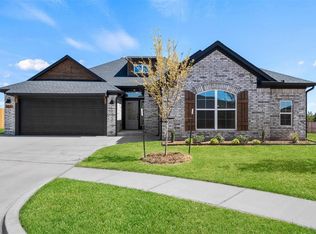
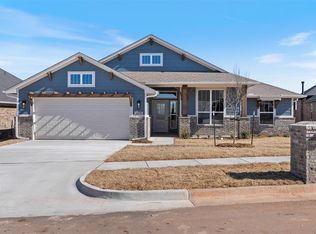
But the backyard is what truly makes this property special. The huge, fully fenced yard backs directly to a lush greenbelt, creating a peaceful setting with added privacy and plenty of space to entertain, play, garden, or simply enjoy the outdoors. The landscaping is already in place, and the Tuff Shed provides additional storage or workspace.
Conveniently located just minutes from I-35, approximately 5 miles from OU, and 11 miles from Tinker Air Force Base, this home combines modern finishes, thoughtful upgrades, exceptional storage, and an outstanding lot. Why wait on new construction when this one is already finished, upgraded, and ready to call home?
For sale
Price cut: $7K (8/23)
$390,000
3766 Muir Forest Way, Norman, OK 73071
3beds
1,910sqft
Single Family Residence
Built in 2024
0.25 Acres Lot
$388,800 Zestimate®
$204/sqft
$31/mo HOA
What's special
Modern finishesUtility roomHuge fully fenced yardHuge greenbelt backyardBeautiful kitchenExceptional storageQuartz countertops
- 104 days
- 95
- 9
Zillow last checked:
Listing updated:
Listed by:
Sherri Fulkerson 405-820-4143,
Pioneer Realty
Source: MLSOK/OKCMAR as distributed by MLS GRID,MLS#: 1236868
Facts & features
Interior
Bedrooms & bathrooms
- Bedrooms: 3
- Bathrooms: 2
- Full bathrooms: 2
Heating
- Has Heating (Unspecified Type)
Cooling
- Has cooling: Yes
Appliances
- Included: Dishwasher, Disposal, Microwave, Electric Oven, Self Cleaning Oven, Built-In Gas Range
Features
- Paint Woodwork
- Flooring: Tile, Wood
- Number of fireplaces: 1
- Fireplace features: Gas Log
Interior area
- Total structure area: 1,910
- Total interior livable area: 1,910 sqft
Property
Parking
- Total spaces: 2
- Parking features: Garage
- Garage spaces: 2
Features
- Levels: One
- Stories: 1
- Fencing: Wood
Lot
- Size: 0.25 Acres
- Features: Greenbelt
Details
- Parcel number: 3766NONEMuirForest73071
- Special conditions: Owner Associate
Construction
Type & style
- Home type: SingleFamily
- Architectural style: Traditional
- Property subtype: Single Family Residence
Materials
- Brick & Frame
- Foundation: Slab
- Roof: Composition
Condition
- Year built: 2024
Utilities & green energy
- Utilities for property: Cable Available, Public
Community & HOA
HOA
- Has HOA: Yes
- Services included: Common Area Maintenance
- HOA fee: $375 annually
Location
- Region: Norman
Financial & listing details
- Price per square foot: $204/sqft
- Annual tax amount: $5,694
- Date on market: 6/27/2026
- Electric utility on property: Yes
Estimated market value
$388,800
$369,000 - $408,000
$2,533/mo
Price history
| Date | Event | Price |
|---|---|---|
| 10/4/2026 | Listed for sale | $390,000$204/sqft |
Source:  MLSOK/OKCMAR as distributed by MLS GRID #1236868 Report a problem MLSOK/OKCMAR as distributed by MLS GRID #1236868 Report a problem | ||
| 9/21/2026 | Pending sale | $390,000$204/sqft |
Source: MLSOK/OKCMAR as distributed by MLS GRID #1236868 Report a problem | ||
| 8/23/2026 | Price change | $390,000-1.8%$204/sqft |
Source: MLSOK/OKCMAR as distributed by MLS GRID #1236868 Report a problem | ||
| 7/17/2026 | Price change | $397,000-0.5%$208/sqft |
Source: MLSOK/OKCMAR as distributed by MLS GRID #1236868 Report a problem | ||
| 6/27/2026 | Listed for sale | $399,000+1.3%$209/sqft |
Source: MLSOK/OKCMAR as distributed by MLS GRID #1236868 Report a problem | ||
| 8/30/2024 | Sold | $394,000-2.7%$206/sqft |
Source: MLSOK/OKCMAR as distributed by MLS GRID #1120708 Report a problem | ||
| 7/26/2024 | Pending sale | $404,937$212/sqft |
Source: MLSOK/OKCMAR as distributed by MLS GRID #1120708 Report a problem | ||
| 7/22/2024 | Price change | $404,937-5.6%$212/sqft |
Source:  Ideal Homes Report a problem Ideal Homes Report a problem | ||
| 5/1/2024 | Price change | $428,937+0.8%$225/sqft |
Source: Ideal Homes Report a problem | ||
| 4/3/2024 | Price change | $425,662+0%$223/sqft |
Source: Ideal Homes Report a problem | ||
| 3/15/2024 | Listed for sale | $425,489$223/sqft |
Source: Ideal Homes Report a problem | ||
Public tax history
Tax history is unavailable.
Monthly payment
Est. payment
Payment breakdown
Explore the cost of this home by adjusting the details. Changes won't be saved.Climate risks
Neighborhood: 73071
Nearby schools
Schools provided by the listing agent
- Elementary: Eisenhower ES
- Middle: Longfellow MS
- High: Norman North HS
Source: MLSOK/OKCMAR as distributed by MLS GRID. This data may not be complete. We recommend contacting the local school district to confirm school assignments for this home.
Similar homes
- $349,8004 bd3 ba2.1k sqft3815 Painted Bird Ln, Norman, OK 73071For Sale
 MLS ID #1246502, Vernon Miller, The Miller Dream Team. MLSOK/OKCMAR as distributed by MLS GRID
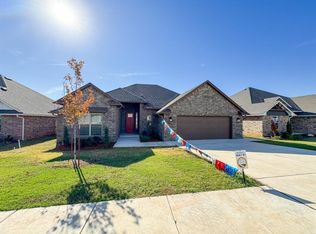
 - $399,7604 bd3 ba2.1k sqft2904 Summit Hollow Dr, Norman, OK 73071For Sale
 MLS ID #1251892, Michael McKinney, DC Kelley Realty. MLSOK/OKCMAR as distributed by MLS GRID
 - $370,0003 bd3 ba2k sqft1407 Presidio Dr, Norman, OK 73072For Sale
 MLS ID #1252221, Melissa Murchison, MK Partners Inc. MLSOK/OKCMAR as distributed by MLS GRID
 - $399,9004 bd3 ba2.1k sqft2917 Kingswood Dr, Norman, OK 73071For Sale
 MLS ID #1248322, John Burris, Central Oklahoma Real Estate. MLSOK/OKCMAR as distributed by MLS GRID
