This Edgewater Community gem is giving everything! Located in SE OKC/Moore with peaceful greenbelt/pasture views, this 4 Bed, 2.5 Bath home has the open layout everyone wants. Enjoy the privacy of having no rear neighbors while taking in wide-open views that make your backyard feel even bigger. The kitchen flows right into the dining and living room, featuring a cozy gas fireplace, gray cabinetry, pendant lighting, floating shelves, stainless steel appliances, and a 5-burner gas stove, all with tons of natural light. The dining room's gorgeous modern accent wall is an instant showstopper. You'll love the wood-look tile throughout the main living areas, creating a clean, cohesive look that's both stylish and easy to maintain. The spacious primary suite features double vanities, a soaking tub, separate shower, and a huge walk-in closet. Bonus points for the mudroom, oversized laundry room, garage with a premium polyaspartic floor coating, and an 8x10 storage shed in the backyard. Meticulously maintained and better than new, this home is ready for its next owners. Schedule your viewing today!
For sale
$389,900
2916 SE 24th St, Oklahoma City, OK 73160
4beds
1,975sqft
:
Get pre-qualified$2,643/mo
Single Family Residence
Built in 2022
10,001 Square Feet Lot
$387,900 Zestimate®
$197/sqft
$25/mo HOA
What's special
- 6 days |
- 352 |
- 39 |
Zillow last checked:
Listing updated:
Listed by:
Brandi Turley 405-596-7983,
Saxon Realty Group
Source: MLSOK/OKCMAR as distributed by MLS GRID,MLS#: 1241595
Facts & features
Interior
Bedrooms & bathrooms
- Bedrooms: 4
- Bathrooms: 3
- Full bathrooms: 2
- 1/2 bathrooms: 1
Other
- Description: Half Bath
Heating
- Has Heating (Unspecified Type)
Cooling
- Has cooling: Yes
Appliances
- Included: Dishwasher, Disposal, Microwave, Water Heater, Built-In Electric Oven, Built-In Gas Range
- Laundry: Laundry Room
Features
- Combo Woodwork
- Flooring: Combination, Carpet, Tile
- Windows: Window Treatments, Double Pane Windows
- Number of fireplaces: 1
Interior area
- Total structure area: 1,975
- Total interior livable area: 1,975 sqft
Property
Parking
- Total spaces: 3
- Parking features: Garage
- Garage spaces: 3
Features
- Levels: One
- Stories: 1
- Patio & porch: Patio, Porch
- Exterior features: Rain Gutters
- Fencing: Combination
Lot
- Size: 10,001 Square Feet
- Features: Greenbelt, Interior Lot
Details
- Additional structures: Outbuilding
- Parcel number: 2916SE24th73160
- Special conditions: Kickout Clause
Construction
Type & style
- Home type: SingleFamily
- Architectural style: Traditional
- Property subtype: Single Family Residence
Materials
- Brick & Frame
- Foundation: Slab
- Roof: Composition
Condition
- Year built: 2022
Details
- Builder name: Jacob Clark Homes W/ R&R Homes
Utilities & green energy
- Utilities for property: Cable Available, Public
Community & HOA
HOA
- Has HOA: Yes
- Services included: Common Area Maintenance
- HOA fee: $300 annually
Location
- Region: Oklahoma City
Financial & listing details
- Price per square foot: $197/sqft
- Annual tax amount: $5,228
- Date on market: 7/28/2026
- Electric utility on property: Yes
Estimated market value
$387,900
$369,000 - $407,000
$2,167/mo
Price history
| Date | Event | Price |
|---|---|---|
| 7/28/2026 | Listed for sale | $389,900+8.5%$197/sqft |
Source:  MLSOK/OKCMAR as distributed by MLS GRID #1241595 Report a problem MLSOK/OKCMAR as distributed by MLS GRID #1241595 Report a problem | ||
| 9/5/2023 | Sold | $359,470$182/sqft |
Source: MLSOK/OKCMAR as distributed by MLS GRID #1062677 Report a problem | ||
Public tax history
Tax history is unavailable.
Monthly payment
Est. payment
Payment breakdown
Explore the cost of this home by adjusting the details. Changes won't be saved.Climate risks
Neighborhood: 73160
Nearby schools
GreatSchools rating
- 8/10Heritage Trails Elementary SchoolGrades: PK-6Distance: 1.1 mi
- 7/10Highland East Junior High SchoolGrades: 7-8Distance: 1.9 mi
- 7/10Moore High SchoolGrades: 9-12Distance: 2.5 mi
Schools provided by the listing agent
- Elementary: Heritage Trails ES
- Middle: Highland East JHS
- High: Moore HS
Source: MLSOK/OKCMAR as distributed by MLS GRID. This data may not be complete. We recommend contacting the local school district to confirm school assignments for this home.
- $359,5004 bd-- ba1.9k sqft2916 SE 24th St, Moore, OK 73160Sold
- $367,8004 bd3 ba1.8k sqft2912 SE 24 St, Moore, OK 73160Off Market
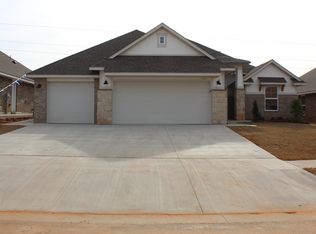
- $366,9004 bd-- ba1.9k sqft2912 SE 24th St, Moore, OK 73160Off Market
- $382,0593 bd3 ba2k sqft2920 SE 24th St, Moore, OK 73160Sold
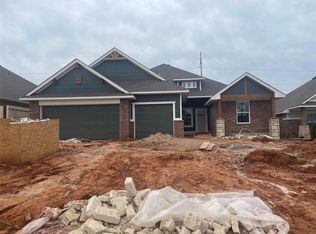
- $340,90010,136 Square Feet2908 SE 24th St, Moore, OK 73160Off Market
- $363,8004 bd2 ba1.9k sqft2916 SE 24 St, Moore, OK 73160Off Market
- $336,0004 bd3 ba1.8k sqft2912 SE 24th St, Oklahoma City, OK 73160Off Market
- $339,2004 bd2 ba1.8k sqft2909 SE 24th St, Moore, OK 73160Off Market
A local agent can set up tours, give advice and negotiate with sellers.
Similar homes
- $380,0004 bd3 ba2k sqft2429 Creekview Dr, Oklahoma City, OK 73160For Sale
 MLS ID #1240013, Deborah McCaul, Crossland Real Estate. MLSOK/OKCMAR as distributed by MLS GRID
 - $343,0004 bd2 ba1.9k sqft2613 NE 14th St, Moore, OK 73160For Sale
 MLS ID #1230325, Scott McAfee, Game Changer Real Estate. MLSOK/OKCMAR as distributed by MLS GRID
 - $439,0004 bd3 ba2.4k sqft1509 NE 35th St, Moore, OK 73160For Sale
 MLS ID #1231643, Rosie Halligan, Kalhor Realty. MLSOK/OKCMAR as distributed by MLS GRID
 - $374,9004 bd2 ba2k sqft3726 Addison Ave, Norman, OK 73072For Sale
 MLS ID #1240373, Karen Hooper, Realty of America LLC. MLSOK/OKCMAR as distributed by MLS GRID
 - $359,9003 bd2 ba1.8k sqft3051 Wister Rd, Norman, OK 73069For SaleMLS ID #1241245, Matthew McCaleb, LIME Realty. MLSOK/OKCMAR as distributed by MLS GRID
- $388,4994 bd2 ba2.3k sqft16008 Tall Grass Dr, Oklahoma City, OK 73170For SaleMLS ID #1228565, Amit Goel, eXp Realty, LLC BO. MLSOK/OKCMAR as distributed by MLS GRID
- $285,0004 bd2 ba2.4k sqft901 NE 6th St, Moore, OK 73160For SaleMLS ID #1230851, Paige Marshall, Copper Creek Real Estate. MLSOK/OKCMAR as distributed by MLS GRID
- $400,0004 bd3 ba2.3k sqft3710 Andrew Ct, Norman, OK 73072For SaleMLS ID #1240397, Jeanne Walters, Verity Real Estate LLC. MLSOK/OKCMAR as distributed by MLS GRID
- $379,9003 bd2 ba2.3k sqft1609 SW 157th St, Oklahoma City, OK 73170For SaleMLS ID #1228612, Jonathan Gregory, Real Broker LLC (BO)-Norman. MLSOK/OKCMAR as distributed by MLS GRID
- $365,0003 bd2 ba2.1k sqft1640 SW 159th St, Oklahoma City, OK 73170For SaleMLS ID #1232147, Nichole Fanning, Keller Williams Summit. MLSOK/OKCMAR as distributed by MLS GRID
- $384,9004 bd3 ba2.3k sqft1613 Reid Pryor Rd, Norman, OK 73072For SaleMLS ID #1233708, Kaitlin Smith, Bailee & Co. Real Estate. MLSOK/OKCMAR as distributed by MLS GRID
- $277,5003 bd3 ba1.8k sqft912 Saint Cecil, Moore, OK 73160For SaleMLS ID #1230871, Tony Cruz, Black Label Realty. MLSOK/OKCMAR as distributed by MLS GRID
- $379,5003 bd2 ba1.9k sqft16009 Bison Dr, Oklahoma City, OK 73170For SaleMLS ID #1235233, Kapri Clytus, Keller Williams Realty Elite. MLSOK/OKCMAR as distributed by MLS GRID
- $420,0004 bd2 ba2.1k sqft186 Oakridge Dr, Choctaw, OK 73020For SaleMLS ID #1238822, Micah Partin, Metro First Realty. MLSOK/OKCMAR as distributed by MLS GRID
- $425,0004 bd3 ba2.1k sqft4721 Mustang Park Blvd, Mustang, OK 73064For SaleMLS ID #1241804, Brian Rush, Bailee & Co. Real Estate. MLSOK/OKCMAR as distributed by MLS GRID
- $399,9904 bd3 ba2.4k sqft1096 SE 17th St, Newcastle, OK 73065New ConstructionMLSOK/OKCMAR as distributed by MLS GRID
- $249,0003 bd2 ba1.3k sqft3700 Central Park Dr, Moore, OK 73160For SaleMLS ID #1224495, Steven McKenzie, MK Partners Inc. MLSOK/OKCMAR as distributed by MLS GRID
- $379,5004 bd3 ba2k sqft501 Arrowhead Dr, Tuttle, OK 73089For SaleMLS ID #1229112, Jennifer Jackson, CB/Mike Jones Company. MLSOK/OKCMAR as distributed by MLS GRID
- $320,0003 bd2 ba1.7k sqft804 Midland Valley St, Norman, OK 73069For SaleMLS ID #1231898, Alaina Legendre, 360 Realty. MLSOK/OKCMAR as distributed by MLS GRID
- $230,0003 bd2 ba1.5k sqft5341 Republic Dr, Oklahoma City, OK 73135For SaleMLS ID #1242171, Colette Naff, Keller Williams Realty Elite. MLSOK/OKCMAR as distributed by MLS GRID
