Beautifully updated 3-bedroom home plus a study/flex room, perfectly situated on an almost ¼-acre cul-de-sac lot with no neighbors behind and no active HOA! Step inside to soaring ceilings, beautiful wood-look flooring, fresh interior paint, and a cozy corner fireplace. The stunning remodeled kitchen features new cabinetry, quartz countertops, stainless steel appliances, designer backsplash, new sink, faucet, and updated lighting. The private primary suite is tucked away on its own wing and offers a spa-inspired ensuite with dual quartz vanities, designer mirrors and lighting, a soaking tub, separate walk-in shower, and elegant modern finishes. The beautifully remodeled secondary bathroom showcases a floor-to-ceiling designer tile surround, modern vanity, updated fixtures, and stylish finishes. Secondary bedrooms are located on the opposite side of the home for added privacy and feature new carpet. Additional updates include a new roof, updated lighting throughout, and fresh finishes from top to bottom. Enjoy relaxing or entertaining on the covered back patio overlooking the spacious backyard. Conveniently located just minutes from Tinker Air Force Base, shopping, dining, parks, and major highways. This move-in-ready home offers the perfect blend of modern style, comfort, and functionality.
Pending
$230,000
5341 Republic Dr, Oklahoma City, OK 73135
3beds
1,588sqft
Single Family Residence
Built in 2002
9,892 Square Feet Lot
$229,900 Zestimate®
$145/sqft
$-- HOA
What's special
Elegant modern finishesStylish finishesModern vanityFresh interior paintSpacious backyardBeautifully remodeled secondary bathroomSeparate walk-in shower
- 15 days |
- 765 |
- 47 |
Likely to sell faster than
Zillow last checked:
Listing updated:
Listed by:
Colette Naff 405-921-2567,
Keller Williams Realty Elite
Source: MLSOK/OKCMAR as distributed by MLS GRID,MLS#: 1242171
Facts & features
Interior
Bedrooms & bathrooms
- Bedrooms: 3
- Bathrooms: 2
- Full bathrooms: 2
Heating
- Has Heating (Unspecified Type)
Cooling
- Has cooling: Yes
Appliances
- Included: Dishwasher, Disposal, Microwave, Water Heater, Free-Standing Gas Range
Features
- Flooring: Carpet, Vinyl
- Number of fireplaces: 1
- Fireplace features: Gas Log
Interior area
- Total structure area: 1,588
- Total interior livable area: 1,588 sqft
Property
Parking
- Total spaces: 2
- Parking features: Garage
- Garage spaces: 2
Features
- Levels: One
- Stories: 1
- Patio & porch: Patio, Porch
- Fencing: Wood
Lot
- Size: 9,892 Square Feet
- Features: Cul-De-Sac
Details
- Parcel number: 5341NONERepublic73135
- Special conditions: None
Construction
Type & style
- Home type: SingleFamily
- Architectural style: Traditional
- Property subtype: Single Family Residence
Materials
- Brick
- Foundation: Slab
- Roof: Composition
Condition
- Year built: 2002
Utilities & green energy
- Utilities for property: Cable Available, High Speed Internet, Public
Community & HOA
Location
- Region: Oklahoma City
Financial & listing details
- Price per square foot: $145/sqft
- Tax assessed value: $190,164
- Annual tax amount: $2,645
- Date on market: 7/31/2026
- Listing terms: Cash,Conventional,Sell FHA or VA
- Electric utility on property: Yes
Estimated market value
$229,900
$218,000 - $241,000
$1,827/mo
Price history
| Date | Event | Price |
|---|---|---|
| 8/5/2026 | Pending sale | $230,000$145/sqft |
Source:  MLSOK/OKCMAR as distributed by MLS GRID #1242171 Report a problem MLSOK/OKCMAR as distributed by MLS GRID #1242171 Report a problem | ||
| 7/31/2026 | Listed for sale | $230,000+55.9%$145/sqft |
Source: MLSOK/OKCMAR as distributed by MLS GRID #1242171 Report a problem | ||
| 5/14/2026 | Sold | $147,500+5.4%$93/sqft |
Source: Public Record Report a problem | ||
| 8/28/2010 | Listing removed | $139,900$88/sqft |
Source: New Millenium Realty Corp #427462 Report a problem | ||
| 6/1/2010 | Listed for sale | $139,900+6.8%$88/sqft |
Source: New Millenium Realty Corp #427462 Report a problem | ||
| 8/17/2006 | Sold | $131,000+21.9%$82/sqft |
Source: Public Record Report a problem | ||
| 2/27/2003 | Sold | $107,480+1553.5%$68/sqft |
Source: MLSOK/OKCMAR as distributed by MLS GRID #127663 Report a problem | ||
| 10/9/2001 | Sold | $6,500$4/sqft |
Source: Public Record Report a problem | ||
Public tax history
| Year | Property taxes | Tax assessment |
|---|---|---|
| 2025 | $2,645 +3.3% | $20,917 +5% |
| 2024 | $2,560 +9.8% | $19,921 +5% |
| 2023 | $2,332 +5.7% | $18,972 +5% |
| 2022 | $2,206 +2.8% | $18,069 +5% |
| 2021 | $2,147 +2.1% | $17,209 +5% |
| 2020 | $2,102 +35.3% | $16,390 -1% |
| 2019 | $1,553 +3.4% | $16,555 +3.4% |
| 2018 | $1,502 -25.2% | $16,005 +0.7% |
| 2017 | $2,007 | $15,894 +1.8% |
| 2016 | $2,007 -0.3% | $15,619 +3.7% |
| 2015 | $2,013 +3.7% | $15,068 +0.6% |
| 2014 | $1,942 | $14,979 +1.5% |
| 2013 | -- | $14,762 +1.6% |
| 2012 | -- | $14,533 -0.8% |
| 2011 | -- | $14,657 -2.8% |
| 2010 | -- | $15,073 -2.2% |
| 2009 | -- | $15,408 +3.2% |
| 2008 | -- | $14,924 -0.3% |
| 2007 | -- | $14,967 +13.8% |
| 2006 | -- | $13,157 +5% |
| 2005 | -- | $12,530 -88.5% |
| 2004 | $1,261 | $108,500 +809.1% |
| 2003 | -- | $11,935 +442.5% |
| 2002 | -- | $2,200 |
| 2001 | -- | $2,200 +33.3% |
| 2000 | -- | $1,650 |
| 1999 | -- | $1,650 |
Find assessor info on the county website
Monthly payment
Est. payment
Payment breakdown
Explore the cost of this home by adjusting the details. Changes won't be saved.Climate risks
Neighborhood: Parkview
Nearby schools
GreatSchools rating
- 3/10Parkview Elementary SchoolGrades: PK-5Distance: 0.3 mi
- 3/10Del City Middle SchoolGrades: 6-8Distance: 2 mi
- 2/10Del City High SchoolGrades: 9-12Distance: 2.4 mi
Schools provided by the listing agent
- Elementary: Parkview ES
- Middle: Del City MS
- High: Del City HS
Source: MLSOK/OKCMAR as distributed by MLS GRID. This data may not be complete. We recommend contacting the local school district to confirm school assignments for this home.
- $---- sqft5341 Republic Dr LOT 18, Oklahoma City, OK 73135Off Market
- $244,3003 bd2 ba1.7k sqft5337 Republic Dr, Oklahoma City, OK 73135Off Market
- $274,9003 bd3 ba2k sqft5338 Republic Dr, Oklahoma City, OK 73135Sold
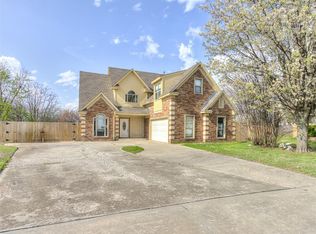
- $231,1003 bd2 ba1.7k sqft5333 Republic Dr, Oklahoma City, OK 73135Off Market
- $255,1003 bd2 ba1.8k sqft5334 Republic Dr, Oklahoma City, OK 73135Off Market
- $291,7003 bd2 ba1.6k sqft4525 SE 55th St, Oklahoma City, OK 73135Off Market
- $185,8003 bd2 ba1.3k sqft5332 Republic Dr, Oklahoma City, OK 73135Off Market
- $214,2003 bd2 ba1.4k sqft5329 Republic Dr, Oklahoma City, OK 73135Off Market
A local agent can set up tours, give advice and negotiate with sellers.
Similar homes
- $235,0004 bd3 ba1.7k sqft4709 SE 47th St, Oklahoma City, OK 73135For Sale
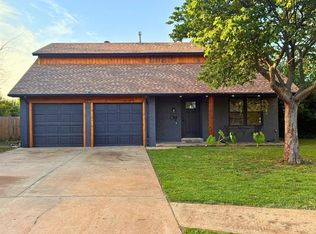 MLS ID #1233249, Carri Ray, Trinity Properties. MLSOK/OKCMAR as distributed by MLS GRID
 - $230,0003 bd2 ba1.4k sqft1108 NE 25th St, Moore, OK 73160For Sale
 MLS ID #1238131, Lora Williams, Gemini Realtors. MLSOK/OKCMAR as distributed by MLS GRID
 - $229,5003 bd2 ba1.3k sqft220 SW 142nd St, Oklahoma City, OK 73170For Sale
 MLS ID #1243236, Ginger Baxter, McGraw Davisson Stewart LLC(BO. MLSOK/OKCMAR as distributed by MLS GRID
 - $239,9003 bd2 ba1.6k sqft10544 Ricky Ln, Midwest City, OK 73130For Sale
 MLS ID #1243445, Tyler Sorrels, Whittington Realty. MLSOK/OKCMAR as distributed by MLS GRID
 - $210,0003 bd2 ba1.2k sqft1205 SW 81st St, Oklahoma City, OK 73139For SaleMLS ID #1229439, Marcela Guerrero Garcia, Copper Creek Real Estate. MLSOK/OKCMAR as distributed by MLS GRID
- $177,5003 bd2 ba1.2k sqft2913 SE 45th St, Oklahoma City, OK 73129For SaleMLS ID #1234104, Mary Tran, LIME Realty. MLSOK/OKCMAR as distributed by MLS GRID
- $174,9993 bd2 ba1.2k sqft1433 SW 34th St, Oklahoma City, OK 73119For SaleMLS ID #1244662, Monica Estrada Hernandez, Copper Creek Real Estate. MLSOK/OKCMAR as distributed by MLS GRID
- $225,0003 bd2 ba1.3k sqft14908 Marbleleaf Dr, Edmond, OK 73013For SaleMLS ID #1244557, Kelly Heaton, LIME Realty. MLSOK/OKCMAR as distributed by MLS GRID
- $225,0003 bd2 ba1.2k sqft524 S Lewis Ln, Mustang, OK 73064For SaleMLS ID #1239401, Britllin Noe, Homestead + Co. MLSOK/OKCMAR as distributed by MLS GRID
- $214,9003 bd2 ba1.4k sqft1304 NW 101st St, Oklahoma City, OK 73114For SaleMLS ID #1243322, Nikki McCraw, West and Main Homes. MLSOK/OKCMAR as distributed by MLS GRID
- $255,0003 bd2 ba1.7k sqft10104 Primrose Ln, Oklahoma City, OK 73159For SaleMLS ID #1232927, Emily Moses, Keller Williams Realty Elite. MLSOK/OKCMAR as distributed by MLS GRID
- $219,0003 bd2 ba1.2k sqft2601 Fennel Rd, Oklahoma City, OK 73128For SaleMLS ID #1237612, Jillian Conaghan, Real Estate Connections GK LLC. MLSOK/OKCMAR as distributed by MLS GRID
- $234,9003 bd2 ba1.4k sqft1719 NE 15th St, Oklahoma City, OK 73117For SaleMLS ID #1187015, Ieasha Howell-Larkpor, Thunder Team Realty. MLSOK/OKCMAR as distributed by MLS GRID
- $225,0003 bd2 ba1.4k sqft709 NE 20th Ter, Newcastle, OK 73065For SaleMLS ID #1241265, Jamie Ferranti, Metro First Realty. MLSOK/OKCMAR as distributed by MLS GRID
- $269,9993 bd2 ba1.6k sqft7026 N Cherokee Xing W, Warr Acres, OK 73132For SaleMLS ID #1243966, Kesia Samborski, Urban RE. MLSOK/OKCMAR as distributed by MLS GRID
- $237,9993 bd2 ba1.5k sqft3100 NE 17th St, Oklahoma City, OK 73121For SaleMLS ID #1222237, Isaac Darko, Copper Creek Real Estate. MLSOK/OKCMAR as distributed by MLS GRID
- $249,9003 bd2 ba1.7k sqft10333 Buccaneer Dr, Oklahoma City, OK 73159For SaleMLS ID #1228538, Lesley Worley, Collection 7 Realty. MLSOK/OKCMAR as distributed by MLS GRID
- $239,9003 bd2 ba1.3k sqft2024 NW 45th St, Oklahoma City, OK 73118For SaleMLS ID #1219543, Will Fraser, Craftsman Real Estate Services. MLSOK/OKCMAR as distributed by MLS GRID
- $199,9003 bd2 ba1.1k sqft124 Oakside Dr, Moore, OK 73160For SaleMLS ID #1238991, Sada Brannon, eXp Realty, LLC. MLSOK/OKCMAR as distributed by MLS GRID
- $265,0003 bd2 ba1.4k sqft809 SE 49th St, Oklahoma City, OK 73129For SaleMLS ID #1236010, Neyshmi Mack, Spearhead Realty Group LLC. MLSOK/OKCMAR as distributed by MLS GRID
