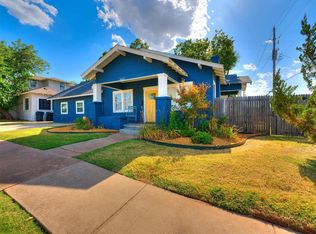
OPEN HOUSE - Mar 1, 2:00PM - 4:00PM***Welcome to your dream home in the heart of a bustling medical and educational hub! This brand new, exquisitely
designed residence offers unparalleled luxury and convenience, with every detail meticulously crafted for modern living.
Step inside and be greeted by the seamless flow of wood-like tile flooring that spans throughout the entire home,
providing both durability and elegance. The designer finishes are evident in every corner, showcasing a contemporary
aesthetic that is sure to impress even the most discerning tastes. Entertaining guests will be a delight in the spacious and
open floor plan, where the kitchen takes center stage. Equipped with a stylish kitchen island, stainless steel appliances,
and ample counter space, this culinary haven is perfect for whipping up gourmet meals or hosting casual gatherings.
Retreat to the tranquility of your master suite, complete with an ensuite bathroom for added privacy and convenience.
With plenty of storage options throughout the home, including a two-car garage, organizing your belongings will be a
breeze. Location couldn't be more ideal, with the prestigious OU Medical School and hospital district just a short walk
away. For those pursuing further education or career advancement, Metro Technology Center and the state capitol are
only minutes away, offering endless opportunities for growth and exploration. Don't miss your chance to own this
exceptional home, where luxury meets convenience in a prime location. Schedule a viewing today and be prepared to fall
in love with your new haven! Please note that the home is currently undergoing finishing touches, ensuring that every
detail is perfected to exceed your expectations. This builders homes dont last long on the market. Schedule a tour today
For sale
Price cut: $5K (7/21)
$234,900
1719 NE 15th St, Oklahoma City, OK 73117
3beds
1,488sqft
Single Family Residence
Built in 2023
6,351 Square Feet Lot
$-- Zestimate®
$158/sqft
$-- HOA
What's special
- 360 days |
- 230 |
- 42 |
Zillow last checked:
Listing updated:
Listed by:
Ieasha Howell-Larkpor 405-525-5055,
Thunder Team Realty
Source: MLSOK/OKCMAR as distributed by MLS GRID,MLS#: 1187015
Facts & features
Interior
Bedrooms & bathrooms
- Bedrooms: 3
- Bathrooms: 2
- Full bathrooms: 2
Heating
- Has Heating (Unspecified Type)
Cooling
- Central Air
Features
- Has fireplace: No
- Fireplace features: None
Interior area
- Total structure area: 1,488
- Total interior livable area: 1,488 sqft
Property
Parking
- Total spaces: 2
- Parking features: Garage
- Garage spaces: 2
Features
- Levels: One
- Stories: 1
- Patio & porch: Patio, Porch
Lot
- Size: 6,351 Square Feet
- Features: Interior Lot
Details
- Parcel number: 1719NE15th73117
- Special conditions: None
Construction
Type & style
- Home type: SingleFamily
- Architectural style: Craftsman,Dallas
- Property subtype: Single Family Residence
Materials
- Brick
- Foundation: Slab
Condition
- Year built: 2023
Community & HOA
Location
- Region: Oklahoma City
Financial & listing details
- Price per square foot: $158/sqft
- Tax assessed value: $127,078
- Annual tax amount: $67
- Date on market: 8/22/2025
Estimated market value
Not available
Estimated sales range
Not available
$1,833/mo
Price history
| Date | Event | Price |
|---|---|---|
| 7/21/2026 | Price change | $234,900-2.1%$158/sqft |
Source:  MLSOK/OKCMAR as distributed by MLS GRID #1187015 Report a problem MLSOK/OKCMAR as distributed by MLS GRID #1187015 Report a problem | ||
| 11/13/2025 | Price change | $239,900-2.1%$161/sqft |
Source: MLSOK/OKCMAR as distributed by MLS GRID #1187015 Report a problem | ||
| 10/2/2025 | Price change | $245,000-1%$165/sqft |
Source: MLSOK/OKCMAR as distributed by MLS GRID #1187015 Report a problem | ||
| 8/22/2025 | Listed for sale | $247,500$166/sqft |
Source: MLSOK/OKCMAR as distributed by MLS GRID #1187015 Report a problem | ||
Public tax history
| Year | Property taxes | Tax assessment |
|---|---|---|
| 2025 | $1,718 +2448.8% | $13,978 +2469.5% |
| 2024 | $67 | $544 |
| 2023 | -- | -- |
| 2022 | -- | -- |
| 2021 | -- | -- |
| 2020 | -- | -- |
| 2019 | -- | -- |
| 2018 | -- | -- |
| 2017 | -- | -- |
| 2016 | -- | -- |
| 2015 | -- | -- |
| 2014 | -- | -- |
Find assessor info on the county website
Monthly payment
Est. payment
Payment breakdown
Explore the cost of this home by adjusting the details. Changes won't be saved.Climate risks
Neighborhood: Culbertson East Highland
Nearby schools
GreatSchools rating
- 2/10Thelma R. Parks Elementary SchoolGrades: PK-4Distance: 1.1 mi
- 2/10Moon Middle SchoolGrades: 5-8Distance: 3 mi
- 1/10Douglass High SchoolGrades: 9-12Distance: 0.8 mi
Schools provided by the listing agent
- Elementary: Thelma R. Parks ES
- Middle: Moon MS
- High: Douglass HS
Source: MLSOK/OKCMAR as distributed by MLS GRID. This data may not be complete. We recommend contacting the local school district to confirm school assignments for this home.
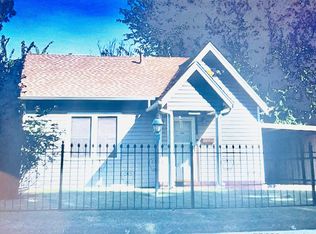
- $96,9002 bd1 ba790 sqft1721 NE 15th St, Oklahoma City, OK 73117Off Market
- $113,8002 bd1 ba1k sqft1715 NE 15th St, Oklahoma City, OK 73117Off Market
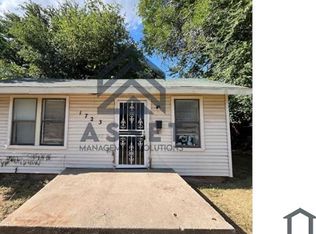
- $67,6001 bd1 ba624 sqft1723 NE 15th St, Oklahoma City, OK 73117Off Market
- $24,6184 bd1 ba1.7k sqft1709 NE 15th St, Oklahoma City, OK 73117Off Market
- $322,6003 bd2 ba1.9k sqft1716 NE 16th St, Oklahoma City, OK 73117Off Market
- $331,8003 bd3 ba1.8k sqft1718 NE 16th St, Oklahoma City, OK 73117Off Market
- $122,6003 bd1 ba1.1k sqft1712 NE 16th St, Oklahoma City, OK 73117Off Market
- $82,4003 bd1 ba1.4k sqft1729 NE 15th St, Oklahoma City, OK 73117Off Market
A local agent can set up tours, give advice and negotiate with sellers.
Similar homes
- $237,9993 bd2 ba1.5k sqft3100 NE 17th St, Oklahoma City, OK 73121For Sale
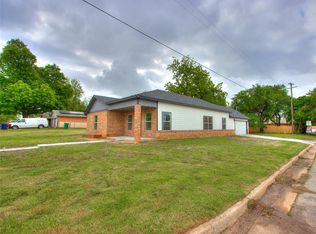 MLS ID #1222237, Isaac Darko, Copper Creek Real Estate. MLSOK/OKCMAR as distributed by MLS GRID
 - $239,9003 bd2 ba1.3k sqft2024 NW 45th St, Oklahoma City, OK 73118For Sale
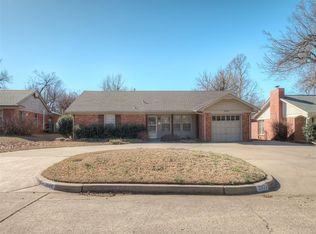 MLS ID #1219543, Will Fraser, Craftsman Real Estate Services. MLSOK/OKCMAR as distributed by MLS GRID
 - $270,0003 bd2 ba1.4k sqft1501 NE 21st St, Oklahoma City, OK 73111For Sale By Owner

- $210,0003 bd2 ba1.6k sqft3627 N Shartel Ave, Oklahoma City, OK 73118For Sale
 MLS ID #1239548, Jennifer Whitten, LRE Realty, LLC. MLSOK/OKCMAR as distributed by MLS GRID
 - $214,9003 bd2 ba1.4k sqft1304 NW 101st St, Oklahoma City, OK 73114For SaleMLS ID #1243322, Nikki McCraw, West and Main Homes. MLSOK/OKCMAR as distributed by MLS GRID
- $174,9993 bd2 ba1.2k sqft1433 SW 34th St, Oklahoma City, OK 73119For SaleMLS ID #1244662, Monica Estrada Hernandez, Copper Creek Real Estate. MLSOK/OKCMAR as distributed by MLS GRID
- $269,9903 bd2 ba1.3k sqft2657 Lakeside Dr, Oklahoma City, OK 73120For SaleMLS ID #1244257, Jacob Schilling, Metro First Realty Group. MLSOK/OKCMAR as distributed by MLS GRID
- $244,9004 bd2 ba1.7k sqft1113 NW 81st St, Oklahoma City, OK 73114For SaleMLS ID #1235654, JoAnn Mukes, Black Label Realty. MLSOK/OKCMAR as distributed by MLS GRID
- $225,0003 bd2 ba1.3k sqft14908 Marbleleaf Dr, Edmond, OK 73013For SaleMLS ID #1244557, Kelly Heaton, LIME Realty. MLSOK/OKCMAR as distributed by MLS GRID
- $220,0003 bd2 ba1.1k sqft10405 N McKinley Ave, Oklahoma City, OK 73114For SaleMLS ID #1219000, Alejandra Maciel-Ramirez, Metro First Realty Group. MLSOK/OKCMAR as distributed by MLS GRID
- $239,9003 bd2 ba1.6k sqft10544 Ricky Ln, Midwest City, OK 73130For SaleMLS ID #1243445, Tyler Sorrels, Whittington Realty. MLSOK/OKCMAR as distributed by MLS GRID
- $214,0002 bd2 ba1.4k sqft1901 W Park Pl, Oklahoma City, OK 73106For SaleMLS ID #1225724, Faye Smith, Smith & Co Property Group. MLSOK/OKCMAR as distributed by MLS GRID
- $315,0004 bd2 ba1.9k sqft116 NW 31st St, Oklahoma City, OK 73118For SaleMLS ID #1244510, Hilary Miller, eXp Realty, LLC. MLSOK/OKCMAR as distributed by MLS GRID
- $309,9994 bd3 ba1.4k sqft1316 NW 12th St, Oklahoma City, OK 73106For SaleMLS ID #1240041, Dulce Molina, Horizon Realty. MLSOK/OKCMAR as distributed by MLS GRID
- $199,0003 bd2 ba1.7k sqft5021 Union Cir, Oklahoma City, OK 73135For SaleMLS ID #1237206, Alicia Perry, Black Label Realty. MLSOK/OKCMAR as distributed by MLS GRID
- $255,0003 bd2 ba1.7k sqft10104 Primrose Ln, Oklahoma City, OK 73159For SaleMLS ID #1232927, Emily Moses, Keller Williams Realty Elite. MLSOK/OKCMAR as distributed by MLS GRID
- $289,0004 bd3 ba2.2k sqft821 SE Grand Blvd, Oklahoma City, OK 73129For SaleMLS ID #1229768, Angela Guzman, Stetson Bentley Realty LLC. MLSOK/OKCMAR as distributed by MLS GRID
- $225,0003 bd2 ba1.2k sqft524 S Lewis Ln, Mustang, OK 73064For SaleMLS ID #1239401, Britllin Noe, Homestead + Co. MLSOK/OKCMAR as distributed by MLS GRID
- $245,0003 bd3 ba2.1k sqft11616 Century Dr, Oklahoma City, OK 73162For SaleMLS ID #1241167, Lauren Sargeant, Keller Williams Realty Elite. MLSOK/OKCMAR as distributed by MLS GRID
- $330,2003 bd2 ba1.7k sqft5201 N Hamilton Dr, Oklahoma City, OK 73112Off Market
