This delightful home is nestled in the heart of Mayfair Hills, offering unbeatable access to highly rated shopping districts, scenic outdoor spaces, and the convenience just minutes from NW Expressway & Lake Hefner Parkway, making your daily commute or weekend adventures a breeze. The neighborhood is quiet, friendly, and perfect for those seeking a charming community atmosphere. Step inside to discover gorgeous wood floors that flow throughout the home, creating a warm and welcoming feel. The property features central heat and air just replaced July 2026 for year round comfort, along with an updated water heater (2022) for peace of mind. Enjoy the privacy of window blinds, stylish light fixtures, and a layout designed for comfort and versatility. With 1,782 square feet, there’s plenty of space for everyone, including 3 beds/2 baths. The curb appeal is undeniable with a spacious front porch that’s perfect for relaxing or visiting with neighbors. Green thumbs will appreciate the raised and standard garden beds, while the outdoor storage shed offers extra space for tools and hobbies. A privacy fence surrounds the backyard, ideal for pets or gatherings. The two-car garage adds convenience and value, making life easier for busy homeowners. This home offers exceptional value, priced under $350,000. The flexible floor plan includes a large living area and an entry space that can be used as a dining room, a 2nd living or a combination—whatever suits your lifestyle best. Picture windows invite natural light throughout the home. Remodeled primary bath is a plus with walk-in shower + two closets for the bedroom! Every detail is designed for comfort & easy living, making this property truly move-in ready. If you’re searching for a cute, updated home in a prime location with outstanding amenities and curb appeal, look no further. This Mayfair Hills gem is ready to welcome its next owners—schedule your tour today and imagine the possibilities!
For sale
$339,900
5201 N Hamilton Dr, Oklahoma City, OK 73112
3beds
1,782sqft
:
Get pre-qualified$2,227/mo
Single Family Residence
Built in 1962
10,393 Square Feet Lot
$330,300 Zestimate®
$191/sqft
$-- HOA
What's special
Outdoor storage shedStylish light fixturesSpacious front porchTwo-car garagePrivacy of window blindsCentral heat and airUpdated water heater
- 4 days |
- 460 |
- 29 |
Zillow last checked:
Listing updated:
Listed by:
Brad Reeser 405-990-8262,
Keller Williams Central OK,
Tracy Ratcliff 405-326-8637,
Keller Williams Central OK
Source: MLSOK/OKCMAR as distributed by MLS GRID,MLS#: 1243399
Facts & features
Interior
Bedrooms & bathrooms
- Bedrooms: 3
- Bathrooms: 2
- Full bathrooms: 2
Primary bedroom
- Description: Ceiling Fan,Full Bath,Remodeled,Shower,Walk In Closet
Kitchen
- Description: Eating Space,Island,Pantry,Remodeled
Living room
- Description: Bookcase,Built Ins,Fireplace
Heating
- Has Heating (Unspecified Type)
Cooling
- Has cooling: Yes
Appliances
- Included: Dishwasher, Disposal, Water Heater, Free-Standing Electric Oven, Free-Standing Gas Range
Features
- Paint Woodwork
- Flooring: Carpet, Wood
- Number of fireplaces: 1
- Fireplace features: Gas Log
Interior area
- Total structure area: 1,782
- Total interior livable area: 1,782 sqft
Property
Parking
- Total spaces: 2
- Parking features: Garage
- Garage spaces: 2
Features
- Levels: One
- Stories: 1
- Patio & porch: Patio
- Fencing: Wood
Lot
- Size: 10,393 Square Feet
- Features: Interior Lot
Details
- Parcel number: 5201NHamilton73112
- Special conditions: None
Construction
Type & style
- Home type: SingleFamily
- Architectural style: Traditional
- Property subtype: Single Family Residence
Materials
- Brick
- Foundation: Slab
- Roof: Composition
Condition
- Year built: 1962
Utilities & green energy
- Utilities for property: Cable Available, Public
Community & HOA
Location
- Region: Oklahoma City
Financial & listing details
- Price per square foot: $191/sqft
- Tax assessed value: $264,493
- Annual tax amount: $3,453
- Date on market: 8/7/2026
- Electric utility on property: Yes
Estimated market value
$330,300
$314,000 - $347,000
$1,968/mo
Price history
| Date | Event | Price |
|---|---|---|
| 8/7/2026 | Listed for sale | $339,900+33.6%$191/sqft |
Source:  MLSOK/OKCMAR as distributed by MLS GRID #1243399 Report a problem MLSOK/OKCMAR as distributed by MLS GRID #1243399 Report a problem | ||
| 2/24/2021 | Listing removed | -- |
Source: Owner Report a problem | ||
| 10/16/2020 | Listing removed | $254,500$143/sqft |
Source: Owner Report a problem | ||
| 9/16/2020 | Pending sale | $254,500$143/sqft |
Source: Owner Report a problem | ||
| 8/27/2020 | Price change | $254,500-1.7%$143/sqft |
Source: Owner Report a problem | ||
| 8/11/2020 | Listed for sale | $259,000+72.7%$145/sqft |
Source: Owner Report a problem | ||
| 4/20/2020 | Sold | $150,000$84/sqft |
Source: Public Record Report a problem | ||
| 3/12/2020 | Listing removed | $1,445$1/sqft |
Source: Real Property Management Enterprises Report a problem | ||
| 1/23/2020 | Listed for rent | $1,445-3.3%$1/sqft |
Source: RPM Enterprises Report a problem | ||
| 3/8/2019 | Listing removed | $1,495$1/sqft |
Source: Owner Report a problem | ||
| 1/5/2019 | Listed for rent | $1,495+3.1%$1/sqft |
Source: Owner Report a problem | ||
| 8/4/2018 | Listing removed | $1,450$1/sqft |
Source: Owner Report a problem | ||
| 6/5/2018 | Listed for rent | $1,450+3.9%$1/sqft |
Source: Owner Report a problem | ||
| 1/3/2018 | Listing removed | $1,395$1/sqft |
Source: Owner Report a problem | ||
| 11/13/2017 | Listed for rent | $1,395$1/sqft |
Source: Owner Report a problem | ||
Public tax history
| Year | Property taxes | Tax assessment |
|---|---|---|
| 2025 | $3,453 +2.3% | $29,093 +3% |
| 2024 | $3,376 +4% | $28,246 +3% |
| 2023 | $3,245 +7.7% | $27,423 +3% |
| 2022 | $3,014 +3.1% | $26,625 +3% |
| 2021 | $2,925 +33.7% | $25,850 +40.7% |
| 2020 | $2,188 +33.3% | $18,373 +5% |
| 2019 | $1,642 +5% | $17,498 +5% |
| 2018 | $1,564 -15% | $16,665 +2.7% |
| 2017 | $1,839 | $16,227 +5% |
| 2016 | $1,839 +4.9% | $15,454 +1.3% |
| 2015 | $1,753 +4.2% | $15,253 +3.2% |
| 2014 | $1,682 | $14,777 +2.2% |
| 2013 | -- | $14,456 -0.2% |
| 2012 | -- | $14,478 -5.1% |
| 2011 | -- | $15,259 +1.7% |
| 2010 | -- | $15,000 +1.6% |
| 2009 | -- | $14,759 +5% |
| 2008 | -- | $14,056 +5% |
| 2007 | -- | $13,387 +5% |
| 2006 | -- | $12,749 +5% |
| 2005 | -- | $12,142 -88.5% |
| 2004 | $1,284 | $105,140 +809.2% |
| 2003 | -- | $11,564 +10.2% |
| 2002 | -- | $10,491 -4.5% |
| 2001 | -- | $10,985 -1.6% |
| 2000 | -- | $11,167 +15.1% |
| 1999 | -- | $9,700 |
Find assessor info on the county website
Monthly payment
Est. payment
Payment breakdown
Explore the cost of this home by adjusting the details. Changes won't be saved.Climate risks
Neighborhood: Mayfair
Nearby schools
GreatSchools rating
- 4/10Monroe Elementary SchoolGrades: PK-4Distance: 0.9 mi
- 2/10John Marshall Middle SchoolGrades: 5-8Distance: 4.8 mi
- 1/10John Marshall High SchoolGrades: 9-12Distance: 4.8 mi
Schools provided by the listing agent
- Elementary: Monroe ES
- Middle: John Marshall MS
- High: John Marshall HS
Source: MLSOK/OKCMAR as distributed by MLS GRID. This data may not be complete. We recommend contacting the local school district to confirm school assignments for this home.
- $261,6004 bd2 ba2k sqft5205 N Hamilton Dr, Oklahoma City, OK 73112Off Market
- $164,6002 bd1 ba1k sqft5109 N Hamilton Dr, Oklahoma City, OK 73112Off Market

- $163,2002 bd1 ba1k sqft5111 N Hamilton Dr, Oklahoma City, OK 73112Off Market
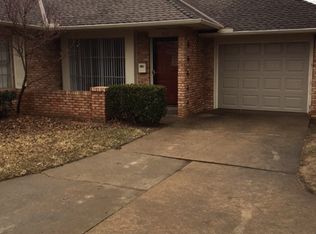
- $254,3003 bd1 ba1.9k sqft5209 N Hamilton Dr, Oklahoma City, OK 73112Off Market
- $180,4002 bd2 ba1.1k sqft5107 N Hamilton Dr, Oklahoma City, OK 73112Off Market
- $321,8003 bd3 ba2k sqft5200 N Hamilton Dr, Oklahoma City, OK 73112Off Market
- $281,8003 bd3 ba2k sqft5200 N Hamilton, Oklahoma City, OK 73120Off Market
- $188,3002 bd1 ba1.2k sqft5105 N Hamilton Dr, Oklahoma City, OK 73112Off Market
A local agent can set up tours, give advice and negotiate with sellers.
Similar homes
- $339,0003 bd3 ba1.5k sqft6204 N Ross Ave, Oklahoma City, OK 73112For Sale
 MLS ID #1237521, Sarah Hail, eXp Realty, LLC. MLSOK/OKCMAR as distributed by MLS GRID
 - $325,0003 bd3 ba2k sqft4212 NW 56th St, Oklahoma City, OK 73112For Sale
 MLS ID #1234510, Samantha Marin, Horner McClure & Associates. MLSOK/OKCMAR as distributed by MLS GRID
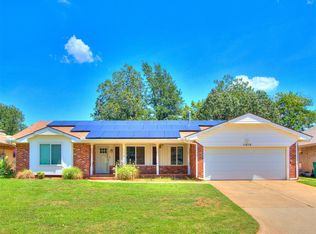
 - $334,9003 bd2 ba1.9k sqft11616 N Miller Ave, Oklahoma City, OK 73120For Sale
 MLS ID #1242163, Matthew McCaleb, LIME Realty. MLSOK/OKCMAR as distributed by MLS GRID
 - $359,0003 bd2 ba1.7k sqft2712 Abbey Rd, Oklahoma City, OK 73120For Sale
 MLS ID #1237675, Emily Moses, Keller Williams Realty Elite. MLSOK/OKCMAR as distributed by MLS GRID
 - $444,9003 bd2 ba1.8k sqft2304 NW 56th Ter, Oklahoma City, OK 73112For SaleMLS ID #1237795, Sherrie Madison, Real Estate Connections GK LLC. MLSOK/OKCMAR as distributed by MLS GRID
- $329,9994 bd3 ba1.4k sqft1316 NW 12th St, Oklahoma City, OK 73106For SaleMLS ID #1240041, Dulce Molina, Horizon Realty. MLSOK/OKCMAR as distributed by MLS GRID
- $354,9003 bd3 ba2.3k sqft10505 Lyndon Rd, The Village, OK 73120For SaleMLS ID #1229971, Kathy Parker, eXp Realty, LLC. MLSOK/OKCMAR as distributed by MLS GRID
- $214,9003 bd2 ba1.4k sqft1304 NW 101st St, Oklahoma City, OK 73114For SaleMLS ID #1243322, Nikki McCraw, West and Main Homes. MLSOK/OKCMAR as distributed by MLS GRID
- $350,0004 bd3 ba2k sqft536 NW 31st St, Oklahoma City, OK 73118For SaleMLS ID #1224322, Delia Alvarado-Timalsina, Black Label Realty. MLSOK/OKCMAR as distributed by MLS GRID
- $349,9994 bd4 ba2.5k sqft7309 N Hammond Ave, Warr Acres, OK 73132For SaleMLS ID #1233764, Brittany Neumann, Dillard Cies Real Estate. MLSOK/OKCMAR as distributed by MLS GRID
- $305,0004 bd3 ba2.5k sqft7329 Crown Point Rd, Oklahoma City, OK 73132For SaleMLS ID #1231961, Jennye Wilsey, ERA Courtyard Real Estate. MLSOK/OKCMAR as distributed by MLS GRID
- $292,0003 bd3 ba1.7k sqft901 NW 30th St, Oklahoma City, OK 73118For SaleMLS ID #1229011, Kari Tiffany, Epique Realty. MLSOK/OKCMAR as distributed by MLS GRID
- $345,0003 bd2 ba2.1k sqft1135 Mockingbird Cir, Choctaw, OK 73020For SaleMLS ID #1241676, Gabriela Chavez, HomeSmart Stellar Realty. MLSOK/OKCMAR as distributed by MLS GRID
- $239,8003 bd2 ba1.5k sqft1412 Casady Ln, Oklahoma City, OK 73120For SaleMLS ID #1241806, Kathleen Forrest, Metro Brokers of Oklahoma. MLSOK/OKCMAR as distributed by MLS GRID
- $334,7504 bd3 ba2.3k sqft800 Kouba Dr, Yukon, OK 73099For SaleMLS ID #1241728, Charles Wells, Epique Realty. MLSOK/OKCMAR as distributed by MLS GRID
- $319,9003 bd2 ba2.1k sqft704 Colony Dr, Edmond, OK 73003For SaleMLS ID #1242969, Tami Abbott, Stetson Bentley Realty LLC. MLSOK/OKCMAR as distributed by MLS GRID
- $269,9003 bd2 ba1.7k sqft7921 NW 101st St, Oklahoma City, OK 73162For SaleMLS ID #1242113, Sherrie Madison, Real Estate Connections GK LLC. MLSOK/OKCMAR as distributed by MLS GRID
- $245,0003 bd2 ba1.6k sqft7117 NW 102nd St, Oklahoma City, OK 73162For SaleMLS ID #1242647, Sandee Johnson, Better Homes And Gardens. MLSOK/OKCMAR as distributed by MLS GRID
- $305,0003 bd2 ba1.6k sqft8509 NW 77th St, Oklahoma City, OK 73132For SaleMLS ID #1235466, Jennifer Falkenstein, Cherrywood. MLSOK/OKCMAR as distributed by MLS GRID
- $339,9003 bd2 ba1.5k sqft3317 NW 187th St, Edmond, OK 73012For SaleMLS ID #1238913, Kimi George, Metro First Realty of Edmond. MLSOK/OKCMAR as distributed by MLS GRID
