Welcome to this move-in-ready 4-bedroom, 3-bathroom home! Ideally located near the Plaza District, Paseo Arts District, Midtown, Downtown OKC, Bricktown, and Classen Ten Penn, this home offers convenient access to some of Oklahoma City's best dining, shopping, entertainment, hospital and major highways.
Step outside and enjoy the private backyard, complete with an outdoor kitchen—perfect for entertaining family and friends while enjoying added privacy.
This beautifully renovated home features new countertops, a new AC unit, upgraded LED lighting, new interior doors, fresh paint throughout, and many other modern updates. The spacious driveway provides parking for 5–6 vehicles, making it ideal for families or guests.
Don't miss this opportunity to own a beautifully updated home in a fantastic location. Schedule your showing today and make this beauty yours!
For sale
$329,999
1316 NW 12th St, Oklahoma City, OK 73106
4beds
1,493sqft
:
Get pre-qualified$2,163/mo
Single Family Residence
Built in 1930
7,949 Square Feet Lot
$-- Zestimate®
$221/sqft
$-- HOA
What's special
Outdoor kitchenNew countertopsBeautifully renovated homeFresh paint throughoutPrivate backyardNew interior doorsUpgraded led lighting
- 6 days |
- 222 |
- 7 |
Zillow last checked:
Listing updated:
Listed by:
Dulce Molina 405-532-1244,
Horizon Realty,
Elia Thompson 405-474-3489,
Horizon Realty
Source: MLSOK/OKCMAR as distributed by MLS GRID,MLS#: 1240041
Facts & features
Interior
Bedrooms & bathrooms
- Bedrooms: 4
- Bathrooms: 3
- Full bathrooms: 3
Heating
- Has Heating (Unspecified Type)
Cooling
- Has cooling: Yes
Appliances
- Included: Disposal, Water Heater
- Laundry: Laundry Room
Features
- Has fireplace: No
- Fireplace features: None
Interior area
- Total structure area: 1,493
- Total interior livable area: 1,493 sqft
Property
Features
- Levels: One and One Half
- Stories: 1.5
- Patio & porch: Patio, Porch
- Exterior features: Outdoor Kitchen
- Fencing: Masonry
Lot
- Size: 7,949 Square Feet
- Features: Interior Lot
Details
- Additional structures: Outbuilding
- Parcel number: 1316NW12thSt73106
- Special conditions: None
Construction
Type & style
- Home type: SingleFamily
- Architectural style: Bungalow
- Property subtype: Single Family Residence
Materials
- Brick & Frame
- Foundation: Combination
- Roof: Composition
Condition
- Year built: 1930
Utilities & green energy
- Utilities for property: High Speed Internet, Public
Community & HOA
Location
- Region: Oklahoma City
Financial & listing details
- Price per square foot: $221/sqft
- Tax assessed value: $147,743
- Annual tax amount: $1,997
- Date on market: 7/23/2026
- Electric utility on property: Yes
Estimated market value
Not available
Estimated sales range
Not available
Not available
Price history
| Date | Event | Price |
|---|---|---|
| 7/23/2026 | Listed for sale | $329,999+934.5%$221/sqft |
Source:  MLSOK/OKCMAR as distributed by MLS GRID #1240041 Report a problem MLSOK/OKCMAR as distributed by MLS GRID #1240041 Report a problem | ||
| 4/3/2011 | Listing removed | $31,900$21/sqft |
Source: Metro First Realty, LLC #440846 Report a problem | ||
| 2/17/2011 | Price change | $31,900-11.1%$21/sqft |
Source: Metro First Realty, LLC #440846 Report a problem | ||
| 10/27/2010 | Listed for sale | $35,900+115.9%$24/sqft |
Source: Metro First Realty, LLC #440846 Report a problem | ||
| 3/24/2010 | Sold | $16,628-63.9%$11/sqft |
Source: MLSOK/OKCMAR as distributed by MLS GRID #415662 Report a problem | ||
| 2/28/2005 | Sold | $46,000+1214.3%$31/sqft |
Source: MLSOK/OKCMAR as distributed by MLS GRID #200335 Report a problem | ||
| 6/22/2000 | Sold | $3,500-22.2%$2/sqft |
Source: Public Record Report a problem | ||
| 3/30/1998 | Sold | $4,500$3/sqft |
Source: Public Record Report a problem | ||
Public tax history
| Year | Property taxes | Tax assessment |
|---|---|---|
| 2025 | $1,997 +4.2% | $16,250 +5% |
| 2024 | $1,917 +5.9% | $15,477 +5% |
| 2023 | $1,810 +9.6% | $14,739 +5% |
| 2022 | $1,651 +4.9% | $14,037 +5% |
| 2021 | $1,574 +3.8% | $13,369 +5% |
| 2020 | $1,516 +33.3% | $12,733 +5% |
| 2019 | $1,138 +5% | $12,127 +5% |
| 2018 | $1,084 -13.1% | $11,550 +5% |
| 2017 | $1,247 | $10,999 +70.3% |
| 2016 | $1,247 +70.2% | $6,457 +5% |
| 2015 | $732 -2.9% | $6,149 -7.2% |
| 2014 | $754 | $6,625 +3.9% |
| 2013 | -- | $6,375 -8.1% |
| 2012 | -- | $6,937 -5.1% |
| 2011 | -- | $7,312 +18.4% |
| 2010 | -- | $6,177 +5% |
| 2009 | -- | $5,884 +5% |
| 2008 | -- | $5,604 +5% |
| 2007 | -- | $5,337 +5% |
| 2006 | -- | $5,083 +5.2% |
| 2005 | -- | $4,830 +1101.5% |
| 2001 | -- | $402 |
Find assessor info on the county website
Monthly payment
Est. payment
Payment breakdown
Explore the cost of this home by adjusting the details. Changes won't be saved.Climate risks
Neighborhood: Classen Ten Penn
Nearby schools
GreatSchools rating
- 7/10Eugene Field Elementary SchoolGrades: PK-4Distance: 0.2 mi
- 2/10Moon Middle SchoolGrades: 5-8Distance: 0.5 mi
- 1/10Douglass High SchoolGrades: 9-12Distance: 3.4 mi
Schools provided by the listing agent
- Elementary: Eugene Field ES
- Middle: Moon MS
- High: Douglass HS
Source: MLSOK/OKCMAR as distributed by MLS GRID. This data may not be complete. We recommend contacting the local school district to confirm school assignments for this home.
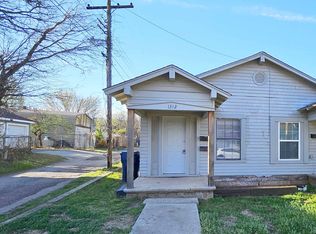
- $139,4001 bd1 ba697 sqft1312 NW 12th St, Oklahoma City, OK 73106Off Market
- $--1 bd1 ba1.3k sqft1312 NW 12th St #1/2, Oklahoma City, OK 73106Off Market

- $286,2005 bd3 ba2.1k sqft1320 NW 12th St, Oklahoma City, OK 73106Off Market
- $132,7001 bd1 ba697 sqft1314 NW 12th St, Oklahoma City, OK 73106Off Market

- $20,521-- bd-- ba-- sqft1401 NW 11th St, Oklahoma City, OK 73106Off Market
- $349,6004 bd2 ba1.4k sqft1317 NW 11th St, Oklahoma City, OK 73106Off Market
- $157,0003 bd1 ba1.4k sqft1223 N Ellison Ave, Oklahoma City, OK 73106Off Market
- $378,9003 bd2 ba1.7k sqft1321 NW 11th St, Oklahoma City, OK 73106Off Market
A local agent can set up tours, give advice and negotiate with sellers.
Similar homes
- $310,0002 bd2 ba1.5k sqft2000 NW 15th St, Oklahoma City, OK 73106For Sale
 MLS ID #1209965, Brody Mayberry, Block One Real Estate. MLSOK/OKCMAR as distributed by MLS GRID
 - $273,0002 bd2 ba1.1k sqft1629 NW 18th St, Oklahoma City, OK 73106For Sale
 MLS ID #1238897, Steven McKenzie, MK Partners Inc. MLSOK/OKCMAR as distributed by MLS GRID
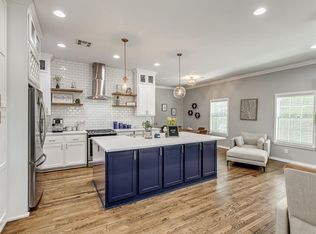
 - $417,5003 bd3 ba1.7k sqft1628 NW 15th St, Oklahoma City, OK 73106For Sale
 MLS ID #1228539, Jennifer Miracle, ERA Courtyard Real Estate. MLSOK/OKCMAR as distributed by MLS GRID
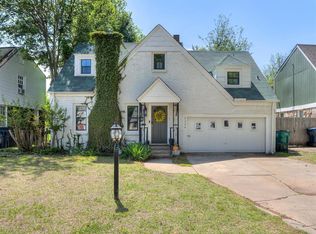
 - $299,9903 bd3 ba1.8k sqft2424 NW 18th St, Oklahoma City, OK 73107For Sale
 MLS ID #1226135, Heather Richards, Twin Bridge Real Estate. MLSOK/OKCMAR as distributed by MLS GRID
 - $309,5004 bd2 ba1.7k sqft16104 Cantera Creek Dr, Edmond, OK 73013For SaleMLS ID #1240558, Shelli Irvin, Salt Real Estate Inc. MLSOK/OKCMAR as distributed by MLS GRID
- $234,0002 bd1 ba1k sqft1908 N Blackwelder Ave, Oklahoma City, OK 73106For SaleMLS ID #1238914, Steven McKenzie, MK Partners Inc. MLSOK/OKCMAR as distributed by MLS GRID
- $415,0003 bd2 ba2k sqft2040 NW 21st St, Oklahoma City, OK 73106For SaleMLS ID #1220358, Jennifer Ingle, SERV Realty. MLSOK/OKCMAR as distributed by MLS GRID
- $219,0002 bd2 ba1.4k sqft1901 W Park Pl, Oklahoma City, OK 73106For SaleMLS ID #1225724, Faye Smith, Smith & Co Property Group. MLSOK/OKCMAR as distributed by MLS GRID
- $215,0003 bd2 ba1.6k sqft6416 Braniff Dr, Oklahoma City, OK 73105For SaleMLS ID #1241205, Chequita Hawkins, Keller Williams Realty Elite. MLSOK/OKCMAR as distributed by MLS GRID
- $325,0003 bd3 ba2k sqft4212 NW 56th St, Oklahoma City, OK 73112For SaleMLS ID #1234510, Samantha Marin, Horner McClure & Associates. MLSOK/OKCMAR as distributed by MLS GRID
- $231,9003 bd1 ba1.3k sqft2244 NW 14th St, Oklahoma City, OK 73107For SaleMLS ID #1234628, Diane Denison, 1st United Okla, REALTORS. MLSOK/OKCMAR as distributed by MLS GRID
- $310,0004 bd3 ba2k sqft2321 SW 94th Ter, Oklahoma City, OK 73159For SaleMLS ID #1233275, Victoria Dang, Keller Williams Central OK. MLSOK/OKCMAR as distributed by MLS GRID
- $325,0004 bd3 ba2k sqft1213 Mockingbird Ln, Edmond, OK 73034For SaleMLS ID #1239153, Terry Courtney, Flotilla Real Estate Partners. MLSOK/OKCMAR as distributed by MLS GRID
- $305,0003 bd3 ba2.1k sqft4812 NW 74th St, Oklahoma City, OK 73132For SaleMLS ID #1230426, Evelyn Oliveira, LIME Realty. MLSOK/OKCMAR as distributed by MLS GRID
- $305,0003 bd2 ba1.9k sqft8200 NW 71st St, Oklahoma City, OK 73132For SaleMLS ID #1238426, Maleah Finucane, Keller Williams Summit. MLSOK/OKCMAR as distributed by MLS GRID
- $283,0003 bd3 ba1.8k sqft6525 N Saint Clair Ave, Oklahoma City, OK 73116For SaleMLS ID #1227799, Tiffany Knauf, Equity Oklahoma Real Estate. MLSOK/OKCMAR as distributed by MLS GRID
- $240,0003 bd2 ba1.4k sqft3805 Putnam Heights Blvd, Oklahoma City, OK 73118For SaleMLS ID #1232533, Marcy Leonard, Leonard Realty LLC. MLSOK/OKCMAR as distributed by MLS GRID
- $235,0004 bd2 ba1.9k sqft5714 N Meridian Ave, Oklahoma City, OK 73112For SaleMLS ID #1239276, Rachel Hartless, Keller Williams Realty Elite. MLSOK/OKCMAR as distributed by MLS GRID
- $249,0002 bd2 ba1.2k sqft3337 NW 22nd St, Oklahoma City, OK 73107For SaleMLS ID #1219270, Victoria Dang, Keller Williams Central OK. MLSOK/OKCMAR as distributed by MLS GRID
- $239,9003 bd2 ba1.3k sqft2024 NW 45th St, Oklahoma City, OK 73118For SaleMLS ID #1219543, Will Fraser, Craftsman Real Estate Services. MLSOK/OKCMAR as distributed by MLS GRID
