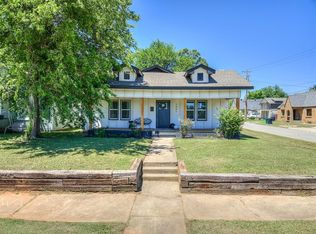
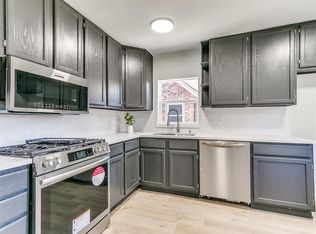
**Location, Lifestyle & Outdoor Living!** This move-in ready 3-bedroom Craftsman-style home offers the perfect blend of charm, modern updates, and an unbeatable OKC location. Inside, you'll find beautiful hardwood floors, an updated kitchen with granite countertops and stainless steel appliances, plus a flex space that can easily serve as a home office, playroom, workout space, or hobby room. Step outside to enjoy the private backyard featuring a spacious patio, pergola - perfect for entertaining, relaxing, or enjoying Oklahoma evenings with family and friends. As an added bonus the property also features a sprinkler system to help keep your lawn lush all season long and RV/Boat parking on the East side of the garage. Conveniently located in the heart of Oklahoma City, you're in very close proximity of Downtown OKC, OCU, the Plaza District, Wheeler District, the Farmers Market, OU Medical Complex, St. Anthony Hospital, Hawthorne Elementary, Nic's Grill, and countless shopping, dining, and entertainment options. **Character, flexibility, and a fantastic location make this home a must-see!**
For sale
$231,900
2244 NW 14th St, Oklahoma City, OK 73107
3beds
1,343sqft
:
Get pre-qualified$1,548/mo
Single Family Residence
Built in 1925
7,000 Square Feet Lot
$-- Zestimate®
$173/sqft
$-- HOA
What's special
Spacious patioPrivate backyardBeautiful hardwood floorsFlex space
- 45 days |
- 371 |
- 40 |
Zillow last checked:
Listing updated:
Listed by:
Diane Denison 405-919-7457,
1st United Okla, REALTORS,
Angela White 405-413-0951,
1st United Okla, REALTORS
Source: MLSOK/OKCMAR as distributed by MLS GRID,MLS#: 1234628
Facts & features
Interior
Bedrooms & bathrooms
- Bedrooms: 3
- Bathrooms: 1
- Full bathrooms: 1
Bedroom
- Description: Ceiling Fan
Bedroom
- Description: Ceiling Fan
Bathroom
- Description: Full Bath
Kitchen
- Description: Breakfast Bar,Eating Space
Living room
- Description: Ceiling Fan
Other
- Description: Bonus Room
Heating
- Has Heating (Unspecified Type)
Cooling
- Has cooling: Yes
Appliances
- Included: Dishwasher, Disposal, Built-In Electric Range
Features
- Flooring: Tile, Wood
- Number of fireplaces: 1
- Fireplace features: Decorative
Interior area
- Total structure area: 1,343
- Total interior livable area: 1,343 sqft
Video & virtual tour
Property
Parking
- Total spaces: 2
- Parking features: Garage
- Garage spaces: 2
Features
- Levels: One
- Stories: 1
- Patio & porch: Porch
- Fencing: Wood
Lot
- Size: 7,000 Square Feet
- Features: Corner Lot
Details
- Parcel number: 2244NW14th73107
- Special conditions: None
Construction
Type & style
- Home type: SingleFamily
- Architectural style: Bungalow
- Property subtype: Single Family Residence
Materials
- Frame
- Foundation: Conventional
- Roof: Composition
Condition
- Year built: 1925
Utilities & green energy
- Utilities for property: Public
Community & HOA
Location
- Region: Oklahoma City
Financial & listing details
- Price per square foot: $173/sqft
- Tax assessed value: $256,000
- Annual tax amount: $3,461
- Date on market: 6/16/2026
- Electric utility on property: Yes
Estimated market value
Not available
Estimated sales range
Not available
Not available
Price history
| Date | Event | Price |
|---|---|---|
| 6/16/2026 | Listed for sale | $231,900+13.1%$173/sqft |
Source:  MLSOK/OKCMAR as distributed by MLS GRID #1234628 Report a problem MLSOK/OKCMAR as distributed by MLS GRID #1234628 Report a problem | ||
| 6/3/2021 | Sold | $205,000+25.8%$153/sqft |
Source: MLSOK/OKCMAR as distributed by MLS GRID #955702 Report a problem | ||
| 2/8/2019 | Sold | $163,000-3%$121/sqft |
Source: MLSOK/OKCMAR as distributed by MLS GRID #844977 Report a problem | ||
| 12/6/2018 | Listed for sale | $168,000+107.4%$125/sqft |
Source: Sage Realty Partners #844977 Report a problem | ||
| 6/23/2017 | Sold | $81,000+1.4%$60/sqft |
Source: MLSOK/OKCMAR as distributed by MLS GRID #773909 Report a problem | ||
| 6/2/2017 | Listed for sale | $79,900$59/sqft |
Source: Metro First Realty of Edmond #773909 Report a problem | ||
Public tax history
| Year | Property taxes | Tax assessment |
|---|---|---|
| 2025 | $3,461 +15.2% | $28,160 +16.1% |
| 2024 | $3,005 +5.9% | $24,255 +5% |
| 2023 | $2,837 +9.6% | $23,100 +5% |
| 2022 | $2,588 +14.3% | $22,000 +14.4% |
| 2021 | $2,263 +3.8% | $19,230 +5% |
| 2020 | $2,181 +38.7% | $18,315 +9.3% |
| 2019 | $1,573 +74.1% | $16,761 +74.1% |
| 2018 | $903 +37.9% | $9,625 +42% |
| 2017 | $655 | $6,776 +3% |
| 2016 | $655 +3.5% | $6,578 +3% |
| 2015 | $633 +6.9% | $6,387 +3% |
| 2014 | $592 | $6,201 +3% |
| 2013 | -- | $6,020 +3% |
| 2012 | -- | $5,845 +5% |
| 2011 | -- | $5,567 +5% |
| 2010 | -- | $5,302 +5% |
| 2009 | -- | $5,049 +5% |
| 2008 | -- | $4,809 +5% |
| 2007 | -- | $4,580 +5% |
| 2006 | -- | $4,362 +5% |
| 2005 | -- | $4,154 -88.5% |
| 2004 | $328 | $35,977 +809.4% |
| 2003 | -- | $3,956 -11.1% |
| 2002 | -- | $4,452 -4% |
| 2001 | -- | $4,638 -10.8% |
| 2000 | -- | $5,198 0% |
| 1999 | -- | $5,200 |
Find assessor info on the county website
Monthly payment
Est. payment
Payment breakdown
Explore the cost of this home by adjusting the details. Changes won't be saved.Climate risks
Neighborhood: 73107
Nearby schools
GreatSchools rating
- 5/10Hawthorne Elementary SchoolGrades: PK-4Distance: 0.1 mi
- 2/10Taft Middle SchoolGrades: 5-8Distance: 1.1 mi
- 1/10Northwest Classen High SchoolGrades: 9-12Distance: 1.2 mi
Schools provided by the listing agent
- Elementary: Hawthorne ES
- Middle: Taft MS
- High: Northwest Classen HS
Source: MLSOK/OKCMAR as distributed by MLS GRID. This data may not be complete. We recommend contacting the local school district to confirm school assignments for this home.
- $265,0003 bd1 ba1.1k sqft2240 NW 14th St, Oklahoma City, OK 73107Sold
- $141,3001 bd1 ba1.1k sqft1413-1415 N Youngs Blvd #2302, Oklahoma City, OK 73107Off Market

- $181,7003 bd1 ba1.2k sqft2236 NW 14th St, Oklahoma City, OK 73107Off Market
- $--1 bd1 ba1.1k sqft2300 NW 14th St #2300, Oklahoma City, OK 73107Off Market

- $160,8001 bd1 ba1.1k sqft2300 NW 14th St, Oklahoma City, OK 73107Off Market
- $--2 bd1 ba1.1k sqft2302 NW 14th St #2302, Oklahoma City, OK 73107Off Market
- $192,5001 bd1 ba1.1k sqft2302 NW 14th St, Oklahoma City, OK 73107Off Market
- $--1 bd1 ba1.1k sqft1413 N Youngs Blvd #1413, Oklahoma City, OK 73107Off Market
A local agent can set up tours, give advice and negotiate with sellers.
Similar homes
- $249,9003 bd2 ba1.3k sqft1723 W Park Pl, Oklahoma City, OK 73106For Sale
 MLS ID #1226384, Victoria Funner, Spearhead Realty Group LLC. MLSOK/OKCMAR as distributed by MLS GRID
 - $234,0002 bd1 ba1k sqft1908 N Blackwelder Ave, Oklahoma City, OK 73106For Sale
 MLS ID #1238914, Steven McKenzie, MK Partners Inc. MLSOK/OKCMAR as distributed by MLS GRID
 - $219,0002 bd2 ba1.4k sqft1901 W Park Pl, Oklahoma City, OK 73106For Sale
 MLS ID #1225724, Faye Smith, Smith & Co Property Group. MLSOK/OKCMAR as distributed by MLS GRID
 - $249,0002 bd2 ba1.2k sqft3337 NW 22nd St, Oklahoma City, OK 73107For Sale
 MLS ID #1219270, Victoria Dang, Keller Williams Central OK. MLSOK/OKCMAR as distributed by MLS GRID
 - $260,0003 bd2 ba1.6k sqft1741 W Park Pl, Oklahoma City, OK 73106For SaleMLS ID #1200996, Deena Teehee, Elite Real Estate & Dev.. MLSOK/OKCMAR as distributed by MLS GRID
- $269,9904 bd2 ba1.7k sqft2436 NW 16th St, Oklahoma City, OK 73107For SaleMLS ID #1228574, Kaci Kaiser, Solas Real Estate LLC. MLSOK/OKCMAR as distributed by MLS GRID
- $229,9003 bd2 ba1.5k sqft4019 NW 58th St, Oklahoma City, OK 73112For SaleMLS ID #1236838, Casey Johnston, Spearhead Realty Group LLC. MLSOK/OKCMAR as distributed by MLS GRID
- $239,9003 bd2 ba1.3k sqft2024 NW 45th St, Oklahoma City, OK 73118For SaleMLS ID #1219543, Will Fraser, Craftsman Real Estate Services. MLSOK/OKCMAR as distributed by MLS GRID
- $273,0002 bd2 ba1.1k sqft1629 NW 18th St, Oklahoma City, OK 73106For SaleMLS ID #1238897, Steven McKenzie, MK Partners Inc. MLSOK/OKCMAR as distributed by MLS GRID
- $195,5002 bd2 ba1.4k sqft3021 North Pl, Oklahoma City, OK 73107For SaleMLS ID #1227289, Shari Bouziden, CB/Mike Jones Company. MLSOK/OKCMAR as distributed by MLS GRID
- $235,0004 bd2 ba1.9k sqft5714 N Meridian Ave, Oklahoma City, OK 73112For SaleMLS ID #1239276, Rachel Hartless, Keller Williams Realty Elite. MLSOK/OKCMAR as distributed by MLS GRID
- $329,9994 bd3 ba1.4k sqft1316 NW 12th St, Oklahoma City, OK 73106For SaleMLS ID #1240041, Dulce Molina, Horizon Realty. MLSOK/OKCMAR as distributed by MLS GRID
- $209,9002 bd1 ba933 sqft834 NW Eubanks St, Oklahoma City, OK 73118For SaleMLS ID #1233243, Chance Daggs, OK Flat Fee Realty. MLSOK/OKCMAR as distributed by MLS GRID
- $310,0002 bd2 ba1.5k sqft2000 NW 15th St, Oklahoma City, OK 73106For SaleMLS ID #1209965, Brody Mayberry, Block One Real Estate. MLSOK/OKCMAR as distributed by MLS GRID
- $225,0003 bd2 ba1.3k sqft7608 NW 25th St, Bethany, OK 73008For SaleMLS ID #1233350, Samantha Marin, Horner McClure & Associates. MLSOK/OKCMAR as distributed by MLS GRID
- $239,0005 bd3 ba1.8k sqft2904 W Fairfield Ave, Oklahoma City, OK 73116For SaleMLS ID #1222640, Devonte Harris, Bailee & Co. Real Estate. MLSOK/OKCMAR as distributed by MLS GRID
- $275,0003 bd2 ba1.8k sqft821 NW 35th St, Oklahoma City, OK 73118For SaleMLS ID #1229247, Benjamin Freeman, Realty of America LLC. MLSOK/OKCMAR as distributed by MLS GRID
- $214,9003 bd2 ba1.4k sqft1304 NW 101st St, Oklahoma City, OK 73114For SaleMLS ID #1230539, Nikki McCraw, West and Main Homes. MLSOK/OKCMAR as distributed by MLS GRID
- $195,0003 bd2 ba1.2k sqft1433 SW 34th St, Oklahoma City, OK 73119For SaleMLS ID #1230667, Sherry Stetson, Stetson Bentley Realty LLC. MLSOK/OKCMAR as distributed by MLS GRID
- $285,0003 bd2 ba1.4k sqft2620 NW 46th St, Oklahoma City, OK 73112For SaleMLS ID #1233325, Brandi Turley, Saxon Realty Group. MLSOK/OKCMAR as distributed by MLS GRID
