Beautifully remodeled 3 bedroom, 2 bath home offering 1,270 square feet S OKC, located just outside the Historic Capitol Hill District and minutes from Scissortail Park, downtown OKC, shopping, dining, and entertainment. From the moment you arrive at the front porch, the cedar post accents and attractive curb appeal set the tone for this beautifully updated home. A newer carport, double driveway, and additional driveway leading to the detached one car garage provide ample parking for family and guests. Inside, luxury vinyl plank flooring flows through the main living areas, leading to a cozy living room with a stone fireplace. The updated kitchen features quartz countertops, glass front cabinetry, and newer black and stainless steel appliances, creating a stylish and functional space for everyday living. The primary suite offers a spacious closet and its own renovated bath, the guest bathroom has also been updated. Recent improvements include double pane windows, HVAC system, electrical panel, hot water tank, neutral interior paint, and textured walls and ceilings. Step outside to the spacious backyard with plenty of room to relax, entertain, or make it your own. Schedule your showing today!
For sale
Price cut: $5K (9/3)
$169,999
1433 SW 34th St, Oklahoma City, OK 73119
3beds
1,270sqft
Single Family Residence
Built in 1926
6,499 Square Feet Lot
$-- Zestimate®
$134/sqft
$-- HOA
What's special
Front porchNewer carportStone fireplaceDouble drivewayUpdated kitchenAttractive curb appealCedar post accents
- 64 days
- 218
- 24
Zillow last checked:
Listing updated:
Listed by:
Monica Estrada Hernandez 405-802-4643,
Copper Creek Real Estate
Source: MLSOK/OKCMAR as distributed by MLS GRID,MLS#: 1244662
Facts & features
Interior
Bedrooms & bathrooms
- Bedrooms: 3
- Bathrooms: 2
- Full bathrooms: 2
Heating
- Has Heating (Unspecified Type)
Cooling
- Has cooling: Yes
Appliances
- Included: Microwave, Free-Standing Gas Oven, Free-Standing Gas Range
Features
- Flooring: Vinyl
- Number of fireplaces: 1
- Fireplace features: Decorative
Interior area
- Total structure area: 1,270
- Total interior livable area: 1,270 sqft
Property
Parking
- Total spaces: 1
- Parking features: Garage
- Garage spaces: 1
Features
- Levels: One
- Stories: 1
- Fencing: Combination
Lot
- Size: 6,499 Square Feet
- Features: Interior Lot
Details
- Parcel number: 1433SW34th73119
- Special conditions: None
Construction
Type & style
- Home type: SingleFamily
- Architectural style: Traditional
- Property subtype: Single Family Residence
Materials
- Frame, Vinyl Siding
- Foundation: Conventional
- Roof: Composition
Condition
- Year built: 1926
Utilities & green energy
- Utilities for property: Public
Community & HOA
Location
- Region: Oklahoma City
Financial & listing details
- Price per square foot: $134/sqft
- Tax assessed value: $65,180
- Annual tax amount: $734
- Date on market: 8/14/2026
- Listing terms: Cash,Conventional,Sell FHA or VA,VA
- Electric utility on property: Yes
Estimated market value
Not available
Estimated sales range
Not available
Not available
Price history
| Date | Event | Price |
|---|---|---|
| 10/16/2026 | Listed for sale | $169,999$134/sqft |
Source:  MLSOK/OKCMAR as distributed by MLS GRID #1244662 Report a problem MLSOK/OKCMAR as distributed by MLS GRID #1244662 Report a problem | ||
| 9/24/2026 | Pending sale | $169,999$134/sqft |
Source: MLSOK/OKCMAR as distributed by MLS GRID #1244662 Report a problem | ||
| 9/3/2026 | Price change | $169,999-2.9%$134/sqft |
Source: MLSOK/OKCMAR as distributed by MLS GRID #1244662 Report a problem | ||
| 8/14/2026 | Listed for sale | $174,999-10.3%$138/sqft |
Source: MLSOK/OKCMAR as distributed by MLS GRID #1244662 Report a problem | ||
| 8/6/2026 | Listing removed | $195,000$154/sqft |
Source: MLSOK/OKCMAR as distributed by MLS GRID #1230667 Report a problem | ||
| 7/16/2026 | Price change | $195,000-9.3%$154/sqft |
Source: MLSOK/OKCMAR as distributed by MLS GRID #1230667 Report a problem | ||
| 5/22/2026 | Listed for sale | $215,000+152.9%$169/sqft |
Source: MLSOK/OKCMAR as distributed by MLS GRID #1230667 Report a problem | ||
| 10/21/2025 | Sold | $85,000-10.4%$67/sqft |
Source: MLSOK/OKCMAR as distributed by MLS GRID #1189224 Report a problem | ||
| 9/10/2025 | Pending sale | $94,900$75/sqft |
Source: MLSOK/OKCMAR as distributed by MLS GRID #1189224 Report a problem | ||
| 8/30/2025 | Listed for sale | $94,900+46%$75/sqft |
Source: MLSOK/OKCMAR as distributed by MLS GRID #1189224 Report a problem | ||
| 6/25/2009 | Sold | $65,000$51/sqft |
Source: MLSOK/OKCMAR as distributed by MLS GRID #391958 Report a problem | ||
Public tax history
| Year | Property taxes | Tax assessment |
|---|---|---|
| 2025 | $734 +2.9% | $7,169 +3% |
| 2024 | $713 +4.7% | $6,960 +3% |
| 2023 | $681 +8.7% | $6,757 +3% |
| 2022 | $627 +3.9% | $6,561 +3% |
| 2021 | $603 +2.7% | $6,369 +3% |
| 2020 | $587 +25.1% | $6,184 +3% |
| 2019 | $469 +3.6% | $6,004 +3% |
| 2018 | $453 -17.1% | $5,830 +0% |
| 2017 | $546 | $5,829 -1.9% |
| 2016 | $546 -2.3% | $5,939 -6.7% |
| 2015 | $559 -5% | $6,365 +3% |
| 2014 | $588 | $6,179 +1.8% |
| 2013 | -- | $6,069 -15.1% |
| 2012 | -- | $7,147 |
| 2011 | -- | $7,147 |
| 2010 | -- | $7,147 +93.6% |
| 2009 | -- | $3,692 +5% |
| 2008 | -- | $3,516 +5% |
| 2007 | -- | $3,348 +5% |
| 2006 | -- | $3,189 +13.9% |
| 2005 | -- | $2,801 -88.5% |
| 2004 | $168 | $24,259 +809.3% |
| 2003 | -- | $2,668 -18.2% |
| 2002 | -- | $3,261 +8.7% |
| 2001 | -- | $3,000 +36.6% |
| 2000 | -- | $2,196 -23.8% |
| 1999 | -- | $2,880 |
Find assessor info on the county website
Monthly payment
Est. payment
Payment breakdown
Explore the cost of this home by adjusting the details. Changes won't be saved.Climate risks
Neighborhood: Heronville
Nearby schools
Schools provided by the listing agent
- Elementary: Heronville ES
- Middle: Capitol Hill MS
- High: Capitol Hill HS
Source: MLSOK/OKCMAR as distributed by MLS GRID. This data may not be complete. We recommend contacting the local school district to confirm school assignments for this home.
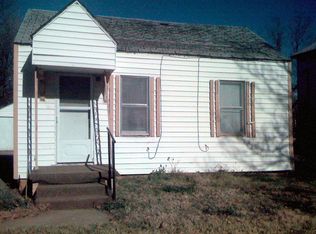
Similar homes
- $189,9003 bd2 ba1.7k sqft1453 SW 61st St, Oklahoma City, OK 73159For Sale
 MLS ID #1243014, Rebekah Floyd, Bricks and Branches Realty. MLSOK/OKCMAR as distributed by MLS GRID
 - $169,0003 bd2 ba1.6k sqft4704 Tempo Dr, Del City, OK 73115For Sale
 MLS ID #1254359, Mandy Meske, Keller Williams Central OK. MLSOK/OKCMAR as distributed by MLS GRID
 - $149,9003 bd1 ba864 sqft2129 SW 50th St, Oklahoma City, OK 73119For Sale
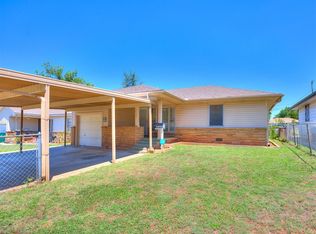 MLS ID #1236563, Blanca Macias, Metro First Realty Group. MLSOK/OKCMAR as distributed by MLS GRID
 - $175,0003 bd1 ba1.3k sqft2837 SW 63rd St, Oklahoma City, OK 73159For Sale
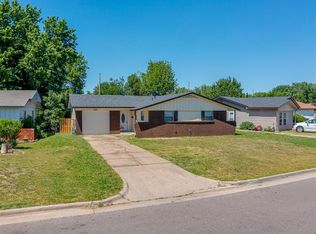 MLS ID #1229475, Marcela Guerrero Garcia, Copper Creek Real Estate. MLSOK/OKCMAR as distributed by MLS GRID
