Home buyers will love this complete remodel now available in Del City! This home features all brand new: roof, energy-efficient dual-pane windows, vinyl siding, HWH, doors, int/ext paint, meticulous hand-texturing throughout, all cabinets, granite countertops, modern glass-tiled backsplash, all flooring, all light & plumbing fixtures, 2 complete new bathrooms, decorative cedar exterior accents, SS appliances, and even more. The home also boasts a huge shed for storage or a cool mancave, rear gate access, a large utility room, front patio, and an awesome fruit producing pear tree! Convenient access to I-40 and downtown OKC, in addition to all that Del City and Midwest City has to offer. Entry-only listing. Contact number is seller.
For sale
Price cut: $3K (8/19)
$154,900
3923 SE 10th Pl, Del City, OK 73115
3beds
1,008sqft
Single Family Residence
Built in 1952
8,001 Square Feet Lot
$157,400 Zestimate®
$154/sqft
$-- HOA
What's special
- 162 days
- 289
- 54
Zillow last checked:
Listing updated:
Listed by:
Brandon Brown 405-388-4043,
Luxury Real Estate
Source: MLSOK/OKCMAR as distributed by MLS GRID,MLS#: 1228533
Facts & features
Interior
Bedrooms & bathrooms
- Bedrooms: 3
- Bathrooms: 2
- Full bathrooms: 2
Heating
- Has Heating (Unspecified Type)
Cooling
- Has cooling: Yes
Features
- Windows: Vinyl Frame
- Has fireplace: No
- Fireplace features: None
Interior area
- Total structure area: 1,008
- Total interior livable area: 1,008 sqft
Property
Features
- Levels: One
- Stories: 1
- Fencing: Combination
Lot
- Size: 8,001 Square Feet
- Features: Interior Lot
Details
- Parcel number: 3923SE10th73115
- Special conditions: None
Construction
Type & style
- Home type: SingleFamily
- Architectural style: Other
- Property subtype: Single Family Residence
Materials
- Frame, Vinyl Siding
- Foundation: Slab
- Roof: Composition
Condition
- Year built: 1952
Community & HOA
Location
- Region: Del City
Financial & listing details
- Price per square foot: $154/sqft
- Tax assessed value: $49,773
- Annual tax amount: $667
- Date on market: 5/9/2026
Estimated market value
$157,400
$150,000 - $165,000
$1,093/mo
Price history
| Date | Event | Price |
|---|---|---|
| 8/19/2026 | Price change | $154,900-1.9%$154/sqft |
Source:  MLSOK/OKCMAR as distributed by MLS GRID #1228533 Report a problem MLSOK/OKCMAR as distributed by MLS GRID #1228533 Report a problem | ||
| 8/7/2026 | Price change | $157,900-0.6%$157/sqft |
Source: MLSOK/OKCMAR as distributed by MLS GRID #1228533 Report a problem | ||
| 7/24/2026 | Price change | $158,900-0.6%$158/sqft |
Source: MLSOK/OKCMAR as distributed by MLS GRID #1228533 Report a problem | ||
| 5/9/2026 | Listed for sale | $159,900+229.7%$159/sqft |
Source: MLSOK/OKCMAR as distributed by MLS GRID #1228533 Report a problem | ||
| 7/31/2025 | Sold | $48,500-2%$48/sqft |
Source: Public Record Report a problem | ||
| 3/1/2011 | Sold | $49,500+125%$49/sqft |
Source: MLSOK/OKCMAR as distributed by MLS GRID #444510 Report a problem | ||
| 1/13/2000 | Sold | $22,000$22/sqft |
Source: MLSOK/OKCMAR as distributed by MLS GRID #34701 Report a problem | ||
Public tax history
| Year | Property taxes | Tax assessment |
|---|---|---|
| 2025 | $628 +2.8% | $5,474 +5% |
| 2024 | $611 +9.5% | $5,214 +5% |
| 2023 | $558 +6.6% | $4,965 +5% |
| 2022 | $524 +1.4% | $4,729 +5% |
| 2021 | $517 +2.3% | $4,504 +5% |
| 2020 | $505 +19.5% | $4,290 -4.8% |
| 2019 | $423 +5% | $4,504 +5% |
| 2018 | $402 -17% | $4,290 +3.2% |
| 2017 | $485 | $4,157 +5% |
| 2016 | $485 +2.1% | $3,959 -6.1% |
| 2015 | $475 -7.7% | $4,216 -1.4% |
| 2014 | $514 | $4,277 +4.9% |
| 2013 | -- | $4,077 +3% |
| 2012 | -- | $3,960 -10.9% |
| 2011 | -- | $4,442 +2.6% |
| 2010 | -- | $4,331 +5% |
| 2009 | -- | $4,124 +5% |
| 2008 | -- | $3,928 +5% |
| 2007 | -- | $3,741 +5% |
| 2006 | -- | $3,563 +5% |
| 2005 | -- | $3,393 -88.5% |
| 2004 | $358 | $29,387 +809.3% |
| 2003 | -- | $3,232 +2.4% |
| 2002 | -- | $3,156 +13% |
| 2001 | -- | $2,793 -16% |
| 2000 | -- | $3,325 +22.1% |
| 1999 | -- | $2,723 |
Find assessor info on the county website
Monthly payment
Est. payment
Payment breakdown
Explore the cost of this home by adjusting the details. Changes won't be saved.Climate risks
Neighborhood: 73115
Nearby schools
Schools provided by the listing agent
- Elementary: Del City ES
- Middle: Del City MS
- High: Del City HS
Source: MLSOK/OKCMAR as distributed by MLS GRID. This data may not be complete. We recommend contacting the local school district to confirm school assignments for this home.

Similar homes
- $165,0003 bd2 ba980 sqft844 Englewood Rd, Del City, OK 73115For Sale
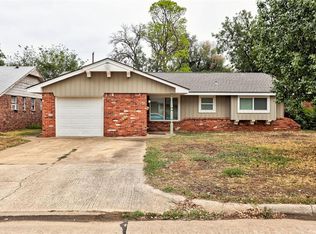 MLS ID #1251951, Christopher Harris, H&W Realty Branch. MLSOK/OKCMAR as distributed by MLS GRID
 - $153,0003 bd1 ba925 sqft3801 SE 26th St, Del City, OK 73115For Sale
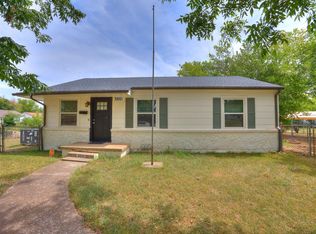 MLS ID #1242695, Shelley Galyon, KG Realty LLC. MLSOK/OKCMAR as distributed by MLS GRID
 - $164,9003 bd2 ba1k sqft3416 Hillside Dr, Del City, OK 73115For Sale
 MLS ID #1243526, Stacey Quinton, Collection 7 Realty. MLSOK/OKCMAR as distributed by MLS GRID
 - $185,0003 bd1 ba1.1k sqft4744 SE 18th St, Oklahoma City, OK 73115For Sale
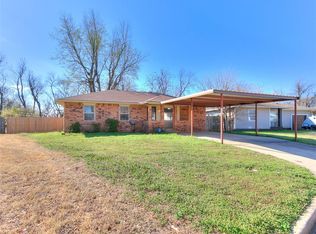 MLS ID #1249470, Jessica Robberson, ReMax Exclusive. MLSOK/OKCMAR as distributed by MLS GRID
