** Seller is offering $5,000 of buyer concessions**
Fully remodeled and truly move-in ready in southwest Oklahoma City. This 3-bedroom, 1-bath home offers 1,128 square feet of updated living space, with the big-ticket items already handled: new roof, new HVAC, new electrical, new plumbing, and a new hot water tank. Inside, new tile flooring runs throughout, paired with fresh paint, modern light fixtures, and updated faucets. The remodeled kitchen is the standout, finished with soft cabinetry. Out back, a spacious fenced yard and storage shed add room to entertain, garden, or store your gear. Situated in a walkable neighborhood with easy access to parks, restaurants, and entertainment. Nothing left to do but move in. Schedule your showing today.
For sale
$165,000
2904 SW 39th Ter, Oklahoma City, OK 73119
3beds
1,128sqft
Single Family Residence
Built in 1952
6,098 Square Feet Lot
$-- Zestimate®
$146/sqft
$-- HOA
What's special
Storage shedFully remodeledFresh paintSpacious fenced yardModern light fixturesUpdated faucetsRemodeled kitchen
- 43 days
- 74
- 8
Zillow last checked:
Listing updated:
Listed by:
Teresa Zavala Hernandez 405-923-6921,
eXp Realty, LLC
Source: MLSOK/OKCMAR as distributed by MLS GRID,MLS#: 1247723
Facts & features
Interior
Bedrooms & bathrooms
- Bedrooms: 3
- Bathrooms: 1
- Full bathrooms: 1
Heating
- Has Heating (Unspecified Type)
Cooling
- Has cooling: Yes
Features
- Flooring: Tile
- Has fireplace: No
- Fireplace features: None
Interior area
- Total structure area: 1,128
- Total interior livable area: 1,128 sqft
Property
Features
- Levels: One
- Stories: 1
Lot
- Size: 6,098 Square Feet
- Features: Interior Lot
Details
- Parcel number: 2904SW39th73119
- Special conditions: None
Construction
Type & style
- Home type: SingleFamily
- Architectural style: Modern
- Property subtype: Single Family Residence
Materials
- Brick
- Foundation: Combination
Condition
- Year built: 1952
Utilities & green energy
- Utilities for property: Public
Community & HOA
Location
- Region: Oklahoma City
Financial & listing details
- Price per square foot: $146/sqft
- Tax assessed value: $104,000
- Annual tax amount: $1,361
- Date on market: 9/7/2026
- Listing terms: Cash,Conventional,Sell FHA or VA,Lease or Sell,Assumable
- Electric utility on property: Yes
Estimated market value
Not available
Estimated sales range
Not available
Not available
Price history
| Date | Event | Price |
|---|---|---|
| 9/7/2026 | Listed for sale | $165,000-5.7%$146/sqft |
Source:  MLSOK/OKCMAR as distributed by MLS GRID #1247723 Report a problem | ||
| 9/1/2026 | Listing removed | $175,000$155/sqft |
Source: eXp Realty #1235578 Report a problem | ||
| 6/20/2026 | Listed for sale | $175,000+373%$155/sqft |
Source: MLSOK/OKCMAR as distributed by MLS GRID #1235578 Report a problem | ||
| 1/13/2006 | Sold | $37,000-2.6%$33/sqft |
Source: Public Record Report a problem | ||
| 9/19/2005 | Sold | $38,000$34/sqft |
Source: Public Record Report a problem | ||
Public tax history
| Year | Property taxes | Tax assessment |
|---|---|---|
| 2025 | $1,362 +66.8% | $11,440 +67.8% |
| 2024 | $816 +6.2% | $6,818 +5% |
| 2023 | $768 +10.3% | $6,493 +5% |
| 2022 | $697 +5.4% | $6,184 +5% |
| 2021 | $661 +4.1% | $5,890 +5% |
| 2020 | $636 +26.1% | $5,610 +4.5% |
| 2019 | $504 +5% | $5,370 +5% |
| 2018 | $480 -17.1% | $5,115 +0% |
| 2017 | $579 | $5,114 +1.1% |
| 2016 | $579 +1% | $5,059 +3.8% |
| 2015 | $573 +4.8% | $4,874 +1.4% |
| 2014 | $546 | $4,808 +0.3% |
| 2013 | -- | $4,796 -4.1% |
| 2012 | -- | $5,000 -3.5% |
| 2011 | -- | $5,184 -3.8% |
| 2010 | -- | $5,391 -3.8% |
| 2009 | -- | $5,604 +1.3% |
| 2008 | -- | $5,532 +1.9% |
| 2007 | -- | $5,427 +43.6% |
| 2006 | -- | $3,778 +5% |
| 2005 | -- | $3,598 -88.5% |
| 2004 | $345 | $31,165 +809.4% |
| 2003 | -- | $3,427 -11.6% |
| 2002 | -- | $3,876 +14% |
| 2001 | -- | $3,400 |
| 2000 | -- | $3,400 +12.6% |
| 1999 | -- | $3,020 |
Find assessor info on the county website
Monthly payment
Est. payment
Payment breakdown
Explore the cost of this home by adjusting the details. Changes won't be saved.Climate risks
Neighborhood: 73119
Nearby schools
Schools provided by the listing agent
- Elementary: Van Buren ES
- Middle: Mary Golda Ross MS
- High: U. S. Grant HS
Source: MLSOK/OKCMAR as distributed by MLS GRID. This data may not be complete. We recommend contacting the local school district to confirm school assignments for this home.

Similar homes
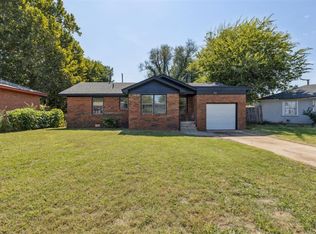
- $167,4003 bd1 ba1.1k sqft3217 SW 40th St, Oklahoma City, OK 73119For Sale
 MLS ID #1246379, Tara Levinson, LRE Realty, LLC. MLSOK/OKCMAR as distributed by MLS GRID
- $168,0003 bd1 ba1.2k sqft1440 Johnston Dr, Oklahoma City, OK 73119For Sale
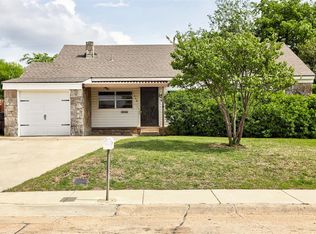 MLS ID #1226264, Homer Adams, Adams Family Real Estate LLC. MLSOK/OKCMAR as distributed by MLS GRID
- $179,7503 bd2 ba1.1k sqft1225 SW 41st St, Oklahoma City, OK 73109For Sale
 MLS ID #1254361, Monica De Los Santos, LUXE Realty Collective. MLSOK/OKCMAR as distributed by MLS GRID
- $150,0003 bd1 ba1k sqft3621 SW 43rd St #1, Oklahoma City, OK 73119For Sale
 MLS ID #1242542, Renee McGee, Whittington Realty. MLSOK/OKCMAR as distributed by MLS GRID
