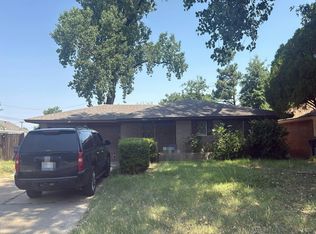
Welcome home to 4221 NW 33rd Street where comfort, convenience, and value come together in the heart of Oklahoma City.
This charming 3-bedroom home oEers the perfect blend of functional living space and everyday comfort. Step inside to discover a warm and inviting layout featuring a cozy fireplace, spacious living area, and room for family, guests, a home office or hobbies. The attached garage adds convenience, while the manageable lot provides outdoor space without overwhelming maintenance.
Located just minutes from major highways, shopping, dining, parks and downtown Oklahoma City, this home delivers the accessibility today’s buyers are looking for. Whether you’re a first-time homebuyer seeking an affordable place to put down roots or an investor looking for a solid opportunity, this property checks all the boxes. This property has a new roof and few cosmetic touches to make it move in ready. Don’t miss your chance to make this Oklahoma City gem your own.
For sale
$185,000
4221 NW 33rd St, Oklahoma City, OK 73112
3beds
1,284sqft
:
Get pre-qualified$1,275/mo
Single Family Residence
Built in 1972
6,359 Square Feet Lot
$-- Zestimate®
$144/sqft
$-- HOA
What's special
Attached garageCozy fireplaceNew roof
- 18 hours |
- 186 |
- 20 |
Zillow last checked:
Listing updated:
Listed by:
David Botchway 405-409-0916,
Whittington Realty
Source: MLSOK/OKCMAR as distributed by MLS GRID,MLS#: 1243081
Facts & features
Interior
Bedrooms & bathrooms
- Bedrooms: 3
- Bathrooms: 2
- Full bathrooms: 1
- 1/2 bathrooms: 1
Heating
- Has Heating (Unspecified Type)
Cooling
- Has cooling: Yes
Features
- Number of fireplaces: 1
- Fireplace features: Gas Log
Interior area
- Total structure area: 1,284
- Total interior livable area: 1,284 sqft
Property
Parking
- Total spaces: 2
- Parking features: Garage
- Garage spaces: 2
Features
- Levels: One
- Stories: 1
- Patio & porch: Patio
Lot
- Size: 6,359 Square Feet
- Features: Interior Lot
Details
- Parcel number: 4221NW33rd73112
- Special conditions: None
Construction
Type & style
- Home type: SingleFamily
- Architectural style: Traditional
- Property subtype: Single Family Residence
Materials
- Brick & Frame
- Foundation: Slab
- Roof: Composition
Condition
- Year built: 1972
Community & HOA
Location
- Region: Oklahoma City
Financial & listing details
- Price per square foot: $144/sqft
- Annual tax amount: $2,452
- Date on market: 8/8/2026
Estimated market value
Not available
Estimated sales range
Not available
Not available
Price history
| Date | Event | Price |
|---|---|---|
| 8/8/2026 | Listed for sale | $185,000$144/sqft |
Source:  MLSOK/OKCMAR as distributed by MLS GRID #1243081 Report a problem MLSOK/OKCMAR as distributed by MLS GRID #1243081 Report a problem | ||
Public tax history
Tax history is unavailable.
Monthly payment
Est. payment
Payment breakdown
Explore the cost of this home by adjusting the details. Changes won't be saved.Climate risks
Neighborhood: Skyline
Nearby schools
GreatSchools rating
- 3/10Windsor Hills Elementary SchoolGrades: PK-5Distance: 0.9 mi
- 2/10Mayfield Middle SchoolGrades: 6-8Distance: 1.8 mi
- 1/10Putnam City West High SchoolGrades: 9-12Distance: 3.8 mi
Schools provided by the listing agent
- Elementary: Windsor Hills ES
- Middle: Mayfield MS
- High: Putnam City HS
Source: MLSOK/OKCMAR as distributed by MLS GRID. This data may not be complete. We recommend contacting the local school district to confirm school assignments for this home.
- $189,0003 bd1 ba1.2k sqft4221 NW 33rd St, Oklahoma City, OK 73112Off Market
- $210,6003 bd2 ba1.5k sqft4225 NW 33rd St, Oklahoma City, OK 73112Off Market

- $159,7003 bd1 ba1.1k sqft4217 NW 33rd St, Oklahoma City, OK 73112Off Market
- $170,1003 bd1 ba1.4k sqft4213 NW 33rd St, Oklahoma City, OK 73112Off Market
- $324,9003 bd2 ba2.2k sqft4210 NW 34th St, Oklahoma City, OK 73112Off Market
- $166,2002 bd2 ba1.2k sqft3410 N Geraldine Ave, Oklahoma City, OK 73112Off Market
- $150,0003 bd1 ba1.2k sqft3404 N Geraldine Ave, Oklahoma City, OK 73112Sold
- $184,2003 bd2 ba1.3k sqft4229 NW 33rd St, Oklahoma City, OK 73112Off Market
A local agent can set up tours, give advice and negotiate with sellers.
Similar homes
- $165,0003 bd2 ba1.2k sqft3837 Cashion Pl, Oklahoma City, OK 73112For Sale
 MLS ID #1242772, Ryann Shannon, Whittington Realty. MLSOK/OKCMAR as distributed by MLS GRID
 - $170,0003 bd2 ba1.2k sqft4425 NW 31st St, Oklahoma City, OK 73112For Sale
 MLS ID #1241871, Tara Levinson, LRE Realty, LLC. MLSOK/OKCMAR as distributed by MLS GRID
 - $174,9002 bd2 ba1k sqft2940 NW 35th St, Oklahoma City, OK 73112For Sale
 MLS ID #1242854, Suzanna Schafer, RE/MAX First. MLSOK/OKCMAR as distributed by MLS GRID
 - $--3 bd2 ba1.3k sqft4253 NW 56th Ter, Oklahoma City, OK 73112Auction
 Auction.com 2
 - $198,5003 bd2 ba1.3k sqft2738 NW 32nd St, Oklahoma City, OK 73112For SaleMLS ID #1241619, Jenna Lewis, Copper Creek Real Estate. MLSOK/OKCMAR as distributed by MLS GRID
- $180,0003 bd3 ba1k sqft3917 NW 52nd St, Oklahoma City, OK 73112For SaleMLS ID #1236117, Nancy Joy, Brix Realty. MLSOK/OKCMAR as distributed by MLS GRID
- $183,0002 bd1 ba1k sqft2219 N Quapah Ave, Oklahoma City, OK 73107For SaleMLS ID #1243502, Kaitlin Smith, Bailee & Co. Real Estate. MLSOK/OKCMAR as distributed by MLS GRID
- $189,5003 bd2 ba1.4k sqft3129 NW 44th St, Oklahoma City, OK 73112For SaleMLS ID #1235675, Matt Ridley, C21/Judge Fite Edmond. MLSOK/OKCMAR as distributed by MLS GRID
- $200,0003 bd2 ba1.5k sqft3504 N Ann Arbor Pl, Oklahoma City, OK 73122For SaleMLS ID #1240472, Benjamin Lytle, Opendoor Brokerage, LLC. MLSOK/OKCMAR as distributed by MLS GRID
- $169,0003 bd1 ba1.2k sqft4025 NW 31st St, Oklahoma City, OK 73112For SaleMLS ID #1232047, Jill DeShazer, McGraw REALTORS (BO). MLSOK/OKCMAR as distributed by MLS GRID
- $212,0003 bd1 ba1.3k sqft4224 NW 21st St, Oklahoma City, OK 73107For SaleMLS ID #1243438, Doreen Burdick, Saxon Realty Group. MLSOK/OKCMAR as distributed by MLS GRID
- $160,0003 bd1 ba1.1k sqft3217 Otterson Dr, Oklahoma City, OK 73112For SaleMLS ID #1230438, Jennifer Peterman, Turner Real Estate Team, Inc. MLSOK/OKCMAR as distributed by MLS GRID
- $219,0003 bd2 ba1.2k sqft3600 N Tulsa Ave, Oklahoma City, OK 73112For SaleMLS ID #134535, Candy Yundt, KW Local, Keller Williams Realty. Stillwater MLS
- $175,0003 bd2 ba1.1k sqft4312 N Sterling Ave, Warr Acres, OK 73122For SaleMLS ID #1240418, Velvet McBryde, Whittington Realty. MLSOK/OKCMAR as distributed by MLS GRID
- $149,9003 bd1 ba1.2k sqft1744 N Roff Ave, Oklahoma City, OK 73107For SaleMLS ID #1243048, Cameron Burke, LRE Realty, LLC. MLSOK/OKCMAR as distributed by MLS GRID
- $235,0003 bd2 ba1.6k sqft4212 NW 54th St, Oklahoma City, OK 73112For SaleMLS ID #1242146, Melissa Fryar, Keller Williams Realty Elite. MLSOK/OKCMAR as distributed by MLS GRID
- $169,0002 bd1 ba1k sqft2201 N Roff Ave, Oklahoma City, OK 73107For SaleMLS ID #1242811, Kylie Merryfield, Copper Creek Real Estate. MLSOK/OKCMAR as distributed by MLS GRID
- $209,0003 bd2 ba1.5k sqft3816 NW 51st St, Oklahoma City, OK 73112For SaleMLS ID #1220319, Tammy Ryan, McGraw REALTORS (BO). MLSOK/OKCMAR as distributed by MLS GRID
- $159,0002 bd1 ba826 sqft4160 NW 23rd St, Oklahoma City, OK 73107For SaleMLS ID #1242722, Ken Hutmacher, Turner and Associates. MLSOK/OKCMAR as distributed by MLS GRID
- $185,0003 bd3 ba1.4k sqft4135 NW 19th St, Oklahoma City, OK 73107For SaleMLS ID #1237155, Wyleigh Willingham, Vibe Realty. MLSOK/OKCMAR as distributed by MLS GRID
