YOU MUST SEE THE INSIDE of this beautiful 3/1 home that has all NEW WINDOWS, new exterior doors, fresh paint throughout, new carpet in the bedrooms and an above ground pool & deck. Step into the spacious living/dining room that is open with lots of sunlight, gorgeous wood floors & a faux mantle that adds charm. The kitchen was remodeled & has luxury features like quartz countertops & a gas range. In addition there is lots of storage. The laundry was moved into the kitchen area for convenience. The large island will accommodate stools for a seating area. The brand new sliding glass door in dining area leads to the back deck (trex decking for maintenance free living) and the above ground pool. The pool has a new liner, pump, filter system & cover for years of enjoyment. Back inside the 3 bedrooms are large and have large closets. The bathroom has a cute retro vibe.
There is a mud room/storage room on the way to the garage. One side of the garage has been finished to be a workout room/home gym etc...you can use your imagination, but the other side is set up for 1 car. The side yard will also accommodate a vehicle/trailer behind the fence, if needed. The roof and HVAC system are appoximately 9 years old.
PROFESSIONAL PICTURES COMING SOON!
Pending
$212,000
4224 NW 21st St, Oklahoma City, OK 73107
3beds
1,337sqft
:
Get pre-qualified$1,403/mo
Single Family Residence
Built in 1951
6,499 Square Feet Lot
$206,400 Zestimate®
$159/sqft
$-- HOA
What's special
Fresh paint throughoutGas rangeLots of storageGorgeous wood floorsQuartz countertopsNew windowsNew exterior doors
- 3 days |
- 129 |
- 8 |
Zillow last checked:
Listing updated:
Listed by:
Doreen Burdick 405-339-2052,
Saxon Realty Group
Source: MLSOK/OKCMAR as distributed by MLS GRID,MLS#: 1243438
Facts & features
Interior
Bedrooms & bathrooms
- Bedrooms: 3
- Bathrooms: 1
- Full bathrooms: 1
Heating
- Has Heating (Unspecified Type)
Cooling
- Has cooling: Yes
Appliances
- Included: Gas Range
Features
- Has fireplace: No
- Fireplace features: None
Interior area
- Total structure area: 1,337
- Total interior livable area: 1,337 sqft
Property
Parking
- Total spaces: 1
- Parking features: Garage
- Garage spaces: 1
Features
- Levels: One
- Stories: 1
- Patio & porch: Porch, Deck, Patio
- Pool features: Pool Cover, Vinyl
- Fencing: Wood
Lot
- Size: 6,499 Square Feet
- Features: Interior Lot
Details
- Additional structures: Outbuilding
- Parcel number: 4224NW21st73107
- Special conditions: None
Construction
Type & style
- Home type: SingleFamily
- Architectural style: Bungalow
- Property subtype: Single Family Residence
Materials
- Brick
- Foundation: Conventional
Condition
- Year built: 1951
Community & HOA
Location
- Region: Oklahoma City
Financial & listing details
- Price per square foot: $159/sqft
- Tax assessed value: $110,073
- Annual tax amount: $1,487
- Date on market: 8/8/2026
Estimated market value
$206,400
$196,000 - $217,000
$1,450/mo
Price history
| Date | Event | Price |
|---|---|---|
| 8/10/2026 | Pending sale | $212,000$159/sqft |
Source:  MLSOK/OKCMAR as distributed by MLS GRID #1243438 Report a problem MLSOK/OKCMAR as distributed by MLS GRID #1243438 Report a problem | ||
| 8/8/2026 | Listed for sale | $212,000+165%$159/sqft |
Source: MLSOK/OKCMAR as distributed by MLS GRID #1243438 Report a problem | ||
| 5/11/2017 | Sold | $80,000-19.9%$60/sqft |
Source: MLSOK/OKCMAR as distributed by MLS GRID #763187 Report a problem | ||
| 3/6/2017 | Listed for sale | $99,900+36.8%$75/sqft |
Source: ERA Courtyard Real Estate #763187 Report a problem | ||
| 10/23/2009 | Sold | $73,000+1.4%$55/sqft |
Source: MLSOK/OKCMAR as distributed by MLS GRID #405080 Report a problem | ||
| 9/29/2009 | Listed for sale | $72,000$54/sqft |
Source: Coldwell Banker Select #405080 Report a problem | ||
Public tax history
| Year | Property taxes | Tax assessment |
|---|---|---|
| 2025 | $1,488 +14.1% | $12,107 +5% |
| 2024 | $1,305 +4.2% | $11,530 +3% |
| 2023 | $1,252 -2.1% | $11,195 +3% |
| 2022 | $1,279 +4.9% | $10,869 +5% |
| 2021 | $1,218 +5.5% | $10,352 +6.7% |
| 2020 | $1,155 +33.3% | $9,702 +5% |
| 2019 | $867 +4.3% | $9,240 +4.3% |
| 2018 | $831 +5.9% | $8,855 +11.7% |
| 2017 | $785 | $7,924 +3% |
| 2016 | $785 +3.4% | $7,693 +3% |
| 2015 | $759 +6.7% | $7,469 +3% |
| 2014 | $712 | $7,252 -2.5% |
| 2013 | -- | $7,438 -7.3% |
| 2012 | -- | $8,020 -8.8% |
| 2011 | -- | $8,795 +4% |
| 2010 | -- | $8,460 +5% |
| 2009 | -- | $8,057 +5% |
| 2008 | -- | $7,674 +5% |
| 2007 | -- | $7,309 +5% |
| 2006 | -- | $6,961 +5% |
| 2005 | -- | $6,630 -88.5% |
| 2004 | $590 | $57,406 +809.3% |
| 2003 | -- | $6,313 -4.9% |
| 2002 | -- | $6,635 +9% |
| 2001 | -- | $6,085 -3.5% |
| 2000 | -- | $6,308 +13.5% |
| 1999 | -- | $5,560 |
Find assessor info on the county website
Monthly payment
Est. payment
Payment breakdown
Explore the cost of this home by adjusting the details. Changes won't be saved.Climate risks
Neighborhood: Meridian Avenue Corridor
Nearby schools
GreatSchools rating
- 3/10Buchanan Elementary SchoolGrades: PK-4Distance: 0.3 mi
- 2/10Taft Middle SchoolGrades: 5-8Distance: 1.7 mi
- 1/10Northwest Classen High SchoolGrades: 9-12Distance: 1.8 mi
Schools provided by the listing agent
- Elementary: Buchanan ES
- Middle: Taft MS
- High: Northwest Classen HS
Source: MLSOK/OKCMAR as distributed by MLS GRID. This data may not be complete. We recommend contacting the local school district to confirm school assignments for this home.
- $182,2003 bd1 ba1.4k sqft4228 NW 21st St, Oklahoma City, OK 73107Off Market
- $190,5003 bd2 ba1.2k sqft4220 NW 21st St, Oklahoma City, OK 73107Off Market
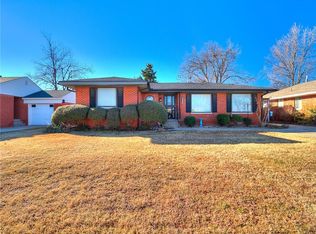
- $150,0002 bd2 ba1.4k sqft4301 NW 21st Ter, Oklahoma City, OK 73107Sold

- $195,0003 bd1 ba1.3k sqft4305 NW 21st Ter, Oklahoma City, OK 73107Sold

- $155,5002 bd1 ba1.2k sqft4229 NW 21st Ter, Oklahoma City, OK 73107Off Market
- $180,8003 bd2 ba1.5k sqft4232 NW 21st St, Oklahoma City, OK 73107Off Market
- $142,0002 bd1 ba1k sqft4216 NW 21st St, Oklahoma City, OK 73107Off Market
- $174,4003 bd1 ba1.3k sqft4225 NW 21st St, Oklahoma City, OK 73107Off Market
A local agent can set up tours, give advice and negotiate with sellers.
Similar homes
- $182,5003 bd2 ba1.3k sqft3117 NW 23rd St, Oklahoma City, OK 73107For Sale
 MLS ID #1243733, Tennille McCallister, Metro First Realty. MLSOK/OKCMAR as distributed by MLS GRID
 - $254,9993 bd2 ba1.6k sqft1719 N Vermont Ave, Oklahoma City, OK 73107For Sale
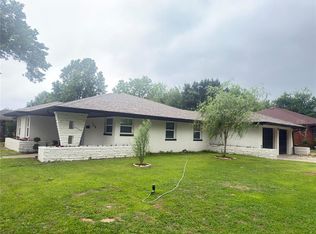 MLS ID #1230122, Karen Duarte Flores, Kelly Right Real Estate of Spokane. MLSOK/OKCMAR as distributed by MLS GRID
 - $198,5003 bd2 ba1.3k sqft2738 NW 32nd St, Oklahoma City, OK 73112For Sale
 MLS ID #1241619, Jenna Lewis, Copper Creek Real Estate. MLSOK/OKCMAR as distributed by MLS GRID
 - $239,5003 bd2 ba1.5k sqft3205 Otterson Dr, Oklahoma City, OK 73112For Sale
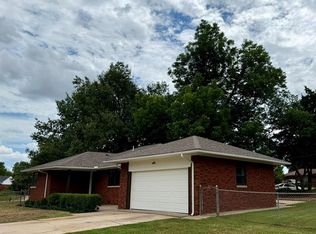 MLS ID #1235297, Patrick Garrett, Provident Real Estate LLC. MLSOK/OKCMAR as distributed by MLS GRID
 - $170,0003 bd1 ba1.1k sqft7440 NW 5th Ter, Oklahoma City, OK 73127For SaleMLS ID #1243381, Rosalia Soto, Copper Creek Real Estate. MLSOK/OKCMAR as distributed by MLS GRID
- $215,0003 bd2 ba1.3k sqft6707 NW 30th Ter, Bethany, OK 73008For SaleMLS ID #1237805, Wesley Gilley, Encore Realty. MLSOK/OKCMAR as distributed by MLS GRID
- $264,9004 bd2 ba1.4k sqft3417 NW 25th St, Oklahoma City, OK 73107For SaleMLS ID #1233868, Lan Phu, Prime Realty Group LLC. MLSOK/OKCMAR as distributed by MLS GRID
- $185,0003 bd1 ba1.1k sqft1421 N Harvard Ave, Oklahoma City, OK 73127For SaleMLS ID #1232453, Yesenia Molina, NewDoor Real Estate. MLSOK/OKCMAR as distributed by MLS GRID
- $192,0003 bd2 ba1.2k sqft1012 Cooper Ln, Yukon, OK 73099For SaleMLS ID #1242477, Christopher Foster, Foster Company LLC. MLSOK/OKCMAR as distributed by MLS GRID
- $158,5002 bd1 ba1.1k sqft3832 NW 16th St, Oklahoma City, OK 73107For SaleMLS ID #1235957, Christopher Flinton, Allied, Inc., REALTORS. MLSOK/OKCMAR as distributed by MLS GRID
- $275,0003 bd2 ba1.5k sqft3437 NW 20th St, Oklahoma City, OK 73107For SaleMLS ID #1213131, Randy Heintzelman, Prestige Real Estate Services. MLSOK/OKCMAR as distributed by MLS GRID
- $210,0004 bd2 ba1.8k sqft7501 NW 12th Pl, Oklahoma City, OK 73127For SaleMLS ID #1227206, Tyler Weinrich, Homestead + Co. MLSOK/OKCMAR as distributed by MLS GRID
- $174,9002 bd1 ba770 sqft2128 Carlisle Rd, Oklahoma City, OK 73120For SaleMLS ID #1243600, Samuel Gosdin, Homestead + Co. MLSOK/OKCMAR as distributed by MLS GRID
- $230,0003 bd1 ba1.3k sqft1913 NW 32nd St, Oklahoma City, OK 73118For SaleMLS ID #1236985, Grant Hawkins, Keller Williams Summit. MLSOK/OKCMAR as distributed by MLS GRID
- $249,9003 bd2 ba1.7k sqft3628 N Independence Ave, Oklahoma City, OK 73112For SaleMLS ID #1238283, Elizabeth Mbogu, Real Broker LLC. MLSOK/OKCMAR as distributed by MLS GRID
- $195,0003 bd1 ba1.1k sqft3135 NW 49th St, Oklahoma City, OK 73112For SaleMLS ID #1217978, Jonathan Graves, Stetson Bentley Realty LLC. MLSOK/OKCMAR as distributed by MLS GRID
- $259,9002 bd1 ba1.2k sqft2532 NW 13th St, Oklahoma City, OK 73107For SaleMLS ID #1230364, Seth King, NEW MILLENNIUM REALTY. MLSOK/OKCMAR as distributed by MLS GRID
- $234,0003 bd2 ba1.3k sqft1729 NW 33rd St, Oklahoma City, OK 73118For SaleMLS ID #1228714, Kaci Kaiser, Solas Real Estate LLC. MLSOK/OKCMAR as distributed by MLS GRID
- $177,5002 bd1 ba1k sqft2800 NW 12th St, Oklahoma City, OK 73107For SaleMLS ID #1211482, John Askin, RE/MAX at Home. MLSOK/OKCMAR as distributed by MLS GRID
- $217,3003 bd1 ba1.2k sqft1622 Oxford Way, The Village, OK 73120Off Market
