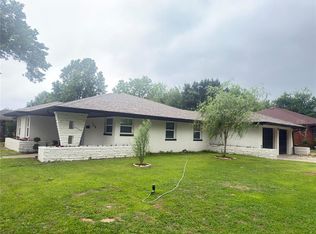
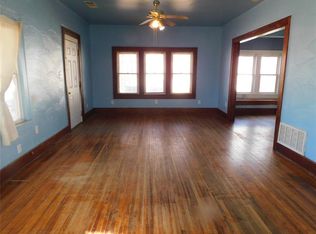
This is a WONDERFULLY cherished home in the highly sought after Miller Neighborhood and it is now ready for it's next family to love. Upon arrival you are treated to a gracious, covered front porch suitable for morning coffee, afternoon mediation and evening visits. Large rooms with great natural light enhance detail of days gone by. Beautiful fireplace in the living room accents the cathedral ceiling. Dining room is adjacent to living and is perfectly situated for entertaining and relaxation. Updated kitchen features light woodwork, recent granite tops and appliances and hosts a breakfast nook/office that was thoughtfully placed and planned. Ample closet space and storage exists throughout the home. The primary bedroom features french doors that open onto a covered deck then further to the backyard that boasts many varieties of shrubs, trees and bulbs. A wonderful brick carport was integrated into the original structure and allows for tandem parking with easy access into the home. A two car garage was converted to be used as a large workshop and has 220 wiring. Additional storage buildings and a large concrete open patio complete the framework for this back yard oasis. Miller Neighborhood is a very welcoming community with a highly active neighborhood association that is continually improving and enhancing the collective. It offers a real space to plug into and grow your family, friend base and home value, This home has been cherished and and it shows you won't want to miss it.
For sale
Price cut: $7.6K (6/14)
$259,900
2532 NW 13th St, Oklahoma City, OK 73107
2beds
1,256sqft
:
Get pre-qualified$1,704/mo
Single Family Residence
Built in 1926
0.26 Acres Lot
$255,100 Zestimate®
$207/sqft
$-- HOA
What's special
Additional storage buildingsCathedral ceiling
- 81 days |
- 173 |
- 6 |
Zillow last checked:
Listing updated:
Listed by:
Seth King 405-388-4077,
NEW MILLENNIUM REALTY
Source: MLSOK/OKCMAR as distributed by MLS GRID,MLS#: 1230364
Facts & features
Interior
Bedrooms & bathrooms
- Bedrooms: 2
- Bathrooms: 1
- Full bathrooms: 1
Heating
- Has Heating (Unspecified Type)
Cooling
- Has cooling: Yes
Appliances
- Included: Dishwasher, Disposal, Ice Maker, Microwave, Refrigerator, Water Heater, Free-Standing Gas Oven, Free-Standing Gas Range
- Laundry: Laundry Room
Features
- Combo Woodwork, Paint Woodwork, Stained Wood
- Flooring: Combination, Tile, Wood
- Windows: Window Treatments
- Number of fireplaces: 1
- Fireplace features: Decorative
Interior area
- Total structure area: 1,256
- Total interior livable area: 1,256 sqft
Property
Parking
- Total spaces: 2
- Parking features: Concrete
- Garage spaces: 2
Features
- Levels: One
- Stories: 1
- Patio & porch: Deck
- Exterior features: Rain Gutters
- Fencing: Combination
Lot
- Size: 0.26 Acres
- Features: Interior Lot
Details
- Additional structures: Cabana, Outbuilding, Workshop
- Parcel number: 2532NW13th73107
- Special conditions: None
Construction
Type & style
- Home type: SingleFamily
- Architectural style: Tudor
- Property subtype: Single Family Residence
Materials
- Brick & Frame
- Foundation: Conventional
Condition
- Year built: 1926
Utilities & green energy
- Utilities for property: Cable Available, High Speed Internet, Public
Community & HOA
Location
- Region: Oklahoma City
Financial & listing details
- Price per square foot: $207/sqft
- Tax assessed value: $143,521
- Annual tax amount: $1,940
- Date on market: 5/20/2026
- Electric utility on property: Yes
Estimated market value
$255,100
$242,000 - $268,000
$1,162/mo
Price history
| Date | Event | Price |
|---|---|---|
| 6/14/2026 | Price change | $259,900-2.8%$207/sqft |
Source:  MLSOK/OKCMAR as distributed by MLS GRID #1230364 Report a problem MLSOK/OKCMAR as distributed by MLS GRID #1230364 Report a problem | ||
| 6/5/2026 | Price change | $267,500-2.7%$213/sqft |
Source: MLSOK/OKCMAR as distributed by MLS GRID #1230364 Report a problem | ||
| 5/20/2026 | Listed for sale | $274,900$219/sqft |
Source: MLSOK/OKCMAR as distributed by MLS GRID #1230364 Report a problem | ||
Public tax history
| Year | Property taxes | Tax assessment |
|---|---|---|
| 2025 | $1,940 +4.2% | $15,786 +5% |
| 2024 | $1,863 +5.9% | $15,034 +5% |
| 2023 | $1,759 +9.6% | $14,318 +5% |
| 2022 | $1,604 +4.9% | $13,637 +5% |
| 2021 | $1,529 +3.8% | $12,988 +5% |
| 2020 | $1,473 +33.3% | $12,370 +5% |
| 2019 | $1,105 +5% | $11,781 +5% |
| 2018 | $1,053 -15.1% | $11,220 +2.5% |
| 2017 | $1,241 | $10,944 +4.3% |
| 2016 | $1,241 +4.3% | $10,489 +5% |
| 2015 | $1,190 +9.9% | $9,990 +5% |
| 2014 | $1,083 | $9,514 +5% |
| 2013 | -- | $9,061 +5% |
| 2012 | -- | $8,629 +5% |
| 2011 | -- | $8,218 +5% |
| 2010 | -- | $7,828 +5% |
| 2009 | -- | $7,454 +5% |
| 2008 | -- | $7,100 +5% |
| 2007 | -- | $6,762 +5% |
| 2006 | -- | $6,440 +5% |
| 2005 | -- | $6,133 -88.5% |
| 2004 | $649 | $53,112 +809.1% |
| 2003 | -- | $5,842 -3.9% |
| 2002 | -- | $6,076 -2.9% |
| 2001 | -- | $6,259 +15.1% |
| 2000 | -- | $5,440 |
| 1999 | -- | $5,440 |
Find assessor info on the county website
Monthly payment
Est. payment
Payment breakdown
Explore the cost of this home by adjusting the details. Changes won't be saved.Climate risks
Neighborhood: Miller
Nearby schools
GreatSchools rating
- 5/10Hawthorne Elementary SchoolGrades: PK-4Distance: 0.3 mi
- 2/10Taft Middle SchoolGrades: 5-8Distance: 0.9 mi
- 1/10Northwest Classen High SchoolGrades: 9-12Distance: 1.1 mi
Schools provided by the listing agent
- Elementary: Hawthorne ES
- Middle: Taft MS
- High: Northwest Classen HS
Source: MLSOK/OKCMAR as distributed by MLS GRID. This data may not be complete. We recommend contacting the local school district to confirm school assignments for this home.
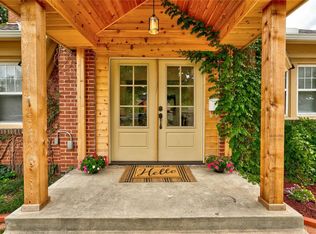
- $305,0003 bd2 ba1.6k sqft2528 NW 13th St, Oklahoma City, OK 73107Sold
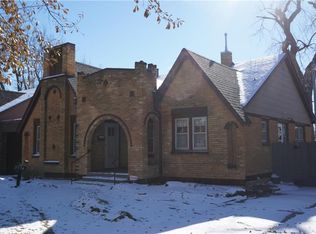
- $126,0002 bd1 ba1.2k sqft2536 NW 13th St, Oklahoma City, OK 73107Sold
- $266,4003 bd2 ba1.6k sqft2524 NW 13th St, Oklahoma City, OK 73107Off Market

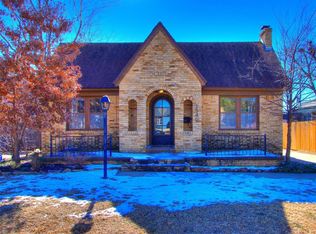
- $225,0002 bd1 ba1.2k sqft2540 NW 13th St, Oklahoma City, OK 73107Sold
- $184,7002 bd1 ba1k sqft2520 NW 13th St, Oklahoma City, OK 73107Off Market
- $230,0002 bd1 ba1.3k sqft2544 NW 13th St, Oklahoma City, OK 73107Off Market
- $187,0001 bd2 ba1.8k sqft2535 NW 12th St, Oklahoma City, OK 73107Off Market
- $115,9002 bd1 ba952 sqft2537 NW 12th St, Oklahoma City, OK 73107Off Market
A local agent can set up tours, give advice and negotiate with sellers.
Similar homes
- $264,9004 bd2 ba1.4k sqft3417 NW 25th St, Oklahoma City, OK 73107For Sale
 MLS ID #1233868, Lan Phu, Prime Realty Group LLC. MLSOK/OKCMAR as distributed by MLS GRID
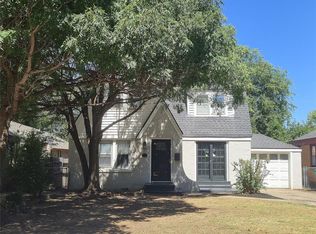
 - $275,0003 bd2 ba1.5k sqft3437 NW 20th St, Oklahoma City, OK 73107For Sale
 MLS ID #1213131, Randy Heintzelman, Prestige Real Estate Services. MLSOK/OKCMAR as distributed by MLS GRID
 - $254,9993 bd2 ba1.6k sqft1719 N Vermont Ave, Oklahoma City, OK 73107For Sale
 MLS ID #1230122, Karen Duarte Flores, Kelly Right Real Estate of Spokane. MLSOK/OKCMAR as distributed by MLS GRID
 - $225,0003 bd2 ba1.4k sqft1950 W Park Pl, Oklahoma City, OK 73106For Sale
 MLS ID #1223317, Deborah Norris, LIME Realty. MLSOK/OKCMAR as distributed by MLS GRID
 - $249,9003 bd2 ba1.7k sqft3628 N Independence Ave, Oklahoma City, OK 73112For SaleMLS ID #1238283, Elizabeth Mbogu, Real Broker LLC. MLSOK/OKCMAR as distributed by MLS GRID
- $239,5003 bd2 ba1.5k sqft3205 Otterson Dr, Oklahoma City, OK 73112For SaleMLS ID #1235297, Patrick Garrett, Provident Real Estate LLC. MLSOK/OKCMAR as distributed by MLS GRID
- $177,5002 bd2 ba1.7k sqft2541 NW 11th St #2, Oklahoma City, OK 73107For SaleMLS ID #1211471, John Askin, RE/MAX at Home. MLSOK/OKCMAR as distributed by MLS GRID
- $260,0003 bd2 ba1.6k sqft6112 N Quapah Ave, Oklahoma City, OK 73112For SaleMLS ID #1219395, Patrice Branum, McGraw REALTORS (BO). MLSOK/OKCMAR as distributed by MLS GRID
- $195,0002 bd2 ba1.8k sqft2313 NW 11th St, Oklahoma City, OK 73107For SaleMLS ID #1221259, Teddi Clanton, TAC Real Estate Services LLC. MLSOK/OKCMAR as distributed by MLS GRID
- $230,0003 bd1 ba1.3k sqft1913 NW 32nd St, Oklahoma City, OK 73118For SaleMLS ID #1236985, Grant Hawkins, Keller Williams Summit. MLSOK/OKCMAR as distributed by MLS GRID
- $265,0003 bd2 ba1.6k sqft2037 NE 16th Ter, Oklahoma City, OK 73117For SaleMLS ID #1237646, Meshanda Banister, Realty of America LLC. MLSOK/OKCMAR as distributed by MLS GRID
- $195,0003 bd2 ba1.5k sqft2137 NW 12th St, Oklahoma City, OK 73107For SaleMLS ID #1235129, Nickalas Reynolds Tran, Spearhead Realty Group LLC. MLSOK/OKCMAR as distributed by MLS GRID
- $161,3332 bd1 ba1.2k sqft2509 NW 22nd St, Oklahoma City, OK 73107For SaleMLS ID #1145107, Brian Higgins, Lionshead Property Management. MLSOK/OKCMAR as distributed by MLS GRID
- $285,0003 bd1 ba1.5k sqft905 NE 17th St, Oklahoma City, OK 73105For SaleMLS ID #1202785, Devon Brown, Metro First Realty. MLSOK/OKCMAR as distributed by MLS GRID
- $299,5004 bd2 ba1.7k sqft1637 NW 11th St #1635, Oklahoma City, OK 73106For SaleMLS ID #1223498, Sherri Allensworth, Metro First Realty. MLSOK/OKCMAR as distributed by MLS GRID
- $325,0002 bd2 ba1.7k sqft6201 N Barnes Ave, Oklahoma City, OK 73112For SaleMLS ID #1235780, Bradford Hogan, Waypoint Property Company LLC. MLSOK/OKCMAR as distributed by MLS GRID
- $158,5002 bd1 ba1.1k sqft3832 NW 16th St, Oklahoma City, OK 73107For SaleMLS ID #1235957, Christopher Flinton, Allied, Inc., REALTORS. MLSOK/OKCMAR as distributed by MLS GRID
- $199,0002 bd1 ba1.3k sqft1634 Exchange Ave, Oklahoma City, OK 73108For SaleMLS ID #1230875, Gordon Gomme, Home N Ranch Realty LLC. MLSOK/OKCMAR as distributed by MLS GRID
- $215,0003 bd2 ba1.6k sqft2135 N Lottie Ave, Oklahoma City, OK 73111For SaleMLS ID #1242535, Marlon Cook, LRE Realty, LLC. MLSOK/OKCMAR as distributed by MLS GRID
- $259,9003 bd2 ba1.4k sqft21925 Homesteaders Rd, Edmond, OK 73012For SaleMLS ID #1243001, Janice Foust, LIME Realty. MLSOK/OKCMAR as distributed by MLS GRID
