Completely remodeled and move-in ready! This stunning 1,536 sq. ft. home offers 3 bedrooms, 1.5 baths, and a spacious 2-car garage with opener, all situated on a large corner lot with plenty of room for outdoor entertaining, play, or future projects.
Virtually every detail has been updated, including all-new PEX plumbing, updated electrical, new flooring, fresh interior paint, new trim, six-panel doors throughout, new guttering, and beautiful new landscaping. The open-concept kitchen is designed to impress with quartz countertops, new black and stainless GE appliances, a stainless dishwasher, updated lighting, and modern finishes throughout.
Both bathrooms have been completely redesigned with stylish fixtures, new faucets, and elegant oil-rubbed bronze hardware and accessories. Additional updates include a gas furnace, gas hot water tank, electric range, new ceiling fans, and all-new light fixtures, providing comfort and efficiency for years to come.
Conveniently located near Historic Route 66, you'll enjoy easy access to local restaurants, shopping, and entertainment. Commuters will appreciate the quick access to I-44 and the Hefner Parkway, while Integris Baptist Medical Center is just minutes away.
This beautifully renovated home combines modern updates, timeless style, and an unbeatable location. Schedule your private showing today!
For sale
Price cut: $5.4K (8/4)
$239,500
3205 Otterson Dr, Oklahoma City, OK 73112
3beds
1,536sqft
:
Get pre-qualified$1,601/mo
Single Family Residence
Built in 1951
10,301 Square Feet Lot
$-- Zestimate®
$156/sqft
$-- HOA
What's special
Modern finishes throughoutStylish fixturesLarge corner lotFresh interior paintElectric rangeBeautiful new landscapingNew trim
- 48 days |
- 193 |
- 9 |
Zillow last checked:
Listing updated:
Listed by:
Patrick Garrett 405-740-6616,
Provident Real Estate LLC
Source: MLSOK/OKCMAR as distributed by MLS GRID,MLS#: 1235297
Facts & features
Interior
Bedrooms & bathrooms
- Bedrooms: 3
- Bathrooms: 2
- Full bathrooms: 1
- 1/2 bathrooms: 1
Heating
- Has Heating (Unspecified Type)
Cooling
- Has cooling: Yes
Appliances
- Included: Dishwasher, Disposal, Microwave, Water Heater, Free-Standing Electric Oven, Free-Standing Electric Range
- Laundry: Laundry Room
Features
- Paint Woodwork
- Flooring: Carpet, Laminate, Vinyl
- Has fireplace: No
- Fireplace features: None
Interior area
- Total structure area: 1,536
- Total interior livable area: 1,536 sqft
Property
Parking
- Total spaces: 2
- Parking features: Garage
- Garage spaces: 2
Features
- Levels: One
- Stories: 1
- Patio & porch: Porch, Patio
- Exterior features: Rain Gutters
Lot
- Size: 10,301 Square Feet
- Features: Corner Lot
Details
- Parcel number: 3205NONEOtterson73112
- Special conditions: None
Construction
Type & style
- Home type: SingleFamily
- Architectural style: Dallas,Traditional
- Property subtype: Single Family Residence
Materials
- Brick, Brick & Frame
- Foundation: Slab
Condition
- Year built: 1951
Community & HOA
Location
- Region: Oklahoma City
Financial & listing details
- Price per square foot: $156/sqft
- Tax assessed value: $92,345
- Annual tax amount: $1,248
- Date on market: 6/18/2026
Estimated market value
Not available
Estimated sales range
Not available
Not available
Price history
| Date | Event | Price |
|---|---|---|
| 8/4/2026 | Price change | $239,500-2.2%$156/sqft |
Source:  MLSOK/OKCMAR as distributed by MLS GRID #1235297 Report a problem MLSOK/OKCMAR as distributed by MLS GRID #1235297 Report a problem | ||
| 7/10/2026 | Price change | $244,900-1.2%$159/sqft |
Source: MLSOK/OKCMAR as distributed by MLS GRID #1235297 Report a problem | ||
| 6/18/2026 | Listed for sale | $247,900+77.1%$161/sqft |
Source: MLSOK/OKCMAR as distributed by MLS GRID #1235297 Report a problem | ||
| 1/6/2026 | Listing removed | $140,000$91/sqft |
Source: MLSOK/OKCMAR as distributed by MLS GRID #1192801 Report a problem | ||
| 9/23/2025 | Listed for sale | $140,000+44.3%$91/sqft |
Source: MLSOK/OKCMAR as distributed by MLS GRID #1192801 Report a problem | ||
| 9/17/2025 | Sold | $96,993$63/sqft |
Source: Public Record Report a problem | ||
Public tax history
| Year | Property taxes | Tax assessment |
|---|---|---|
| 2025 | $1,248 +4.2% | $10,157 +5% |
| 2024 | $1,198 +35.3% | $9,673 +5% |
| 2023 | $886 +4.4% | $9,213 |
| 2022 | $848 -0.1% | $9,213 |
| 2021 | $849 -1.2% | $9,213 |
| 2020 | $859 +26.9% | $9,213 |
| 2019 | $677 0% | $9,213 0% |
| 2018 | $677 -17.2% | $9,214 +0% |
| 2017 | $818 | $9,213 |
| 2016 | $818 -0.1% | $9,213 +0% |
| 2015 | $818 -0.4% | $9,212 0% |
| 2014 | $821 | $9,213 |
| 2013 | -- | $9,213 |
| 2012 | -- | $9,213 -0.2% |
| 2011 | -- | $9,232 |
| 2010 | -- | $9,232 |
| 2009 | -- | $9,232 |
| 2008 | -- | $9,232 +5% |
| 2007 | -- | $8,793 +5% |
| 2006 | -- | $8,374 +5% |
| 2005 | -- | $7,975 -88.5% |
| 2004 | $732 | $69,058 +809.3% |
| 2003 | -- | $7,595 +10.2% |
| 2002 | -- | $6,891 -5.2% |
| 2001 | -- | $7,269 -6.1% |
| 2000 | -- | $7,739 +11.8% |
| 1999 | -- | $6,920 |
Find assessor info on the county website
Monthly payment
Est. payment
Payment breakdown
Explore the cost of this home by adjusting the details. Changes won't be saved.Climate risks
Neighborhood: Skyline
Nearby schools
GreatSchools rating
- 6/10Kaiser Elementary SchoolGrades: PK-4Distance: 0.3 mi
- 2/10Taft Middle SchoolGrades: 5-8Distance: 1.3 mi
- 1/10Northwest Classen High SchoolGrades: 9-12Distance: 1.3 mi
Schools provided by the listing agent
- Elementary: Kaiser ES
- Middle: Taft MS
- High: Northwest Classen HS
Source: MLSOK/OKCMAR as distributed by MLS GRID. This data may not be complete. We recommend contacting the local school district to confirm school assignments for this home.
- $160,0003 bd1 ba1.1k sqft3217 Otterson Dr, Oklahoma City, OK 73112For Sale

- $120,1002 bd1 ba875 sqft3833 NW 31st St, Oklahoma City, OK 73112Off Market
- $138,7002 bd1 ba1k sqft3223 Otterson Dr, Oklahoma City, OK 73112Off Market
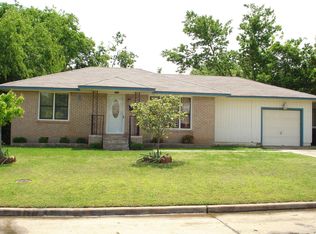
- $142,3002 bd1 ba971 sqft3214 Otterson Dr, Oklahoma City, OK 73112Off Market

- $183,2002 bd2 ba1.4k sqft3210 Otterson Dr, Oklahoma City, OK 73112Off Market
- $143,6003 bd1 ba1k sqft3839 NW 31st St, Oklahoma City, OK 73112Off Market
- $157,8003 bd1 ba1.1k sqft3815 NW 31st St, Oklahoma City, OK 73112Off Market
- $123,8002 bd1 ba912 sqft3828 NW 31st St, Oklahoma City, OK 73112Off Market
A local agent can set up tours, give advice and negotiate with sellers.
Similar homes
- $249,9003 bd2 ba1.7k sqft3628 N Independence Ave, Oklahoma City, OK 73112For Sale
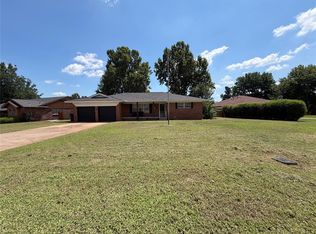 MLS ID #1238283, Elizabeth Mbogu, Real Broker LLC. MLSOK/OKCMAR as distributed by MLS GRID
 - $265,0003 bd2 ba1.6k sqft6112 N Quapah Ave, Oklahoma City, OK 73112For Sale
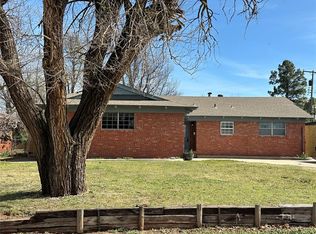 MLS ID #1219395, Patrice Branum, McGraw REALTORS (BO). MLSOK/OKCMAR as distributed by MLS GRID
 - $264,9004 bd2 ba1.4k sqft3417 NW 25th St, Oklahoma City, OK 73107For Sale
 MLS ID #1233868, Lan Phu, Prime Realty Group LLC. MLSOK/OKCMAR as distributed by MLS GRID
 - $215,0003 bd2 ba1.6k sqft2135 N Lottie Ave, Oklahoma City, OK 73111For Sale
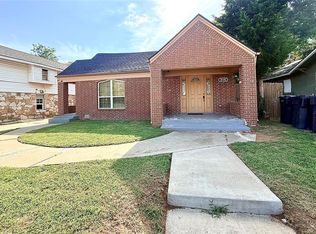 MLS ID #1242535, Marlon Cook, LRE Realty, LLC. MLSOK/OKCMAR as distributed by MLS GRID
 - $254,9993 bd2 ba1.6k sqft1719 N Vermont Ave, Oklahoma City, OK 73107For SaleMLS ID #1230122, Karen Duarte Flores, Kelly Right Real Estate of Spokane. MLSOK/OKCMAR as distributed by MLS GRID
- $249,0004 bd2 ba2.1k sqft6908 Talbot Ct, Oklahoma City, OK 73162For SaleMLS ID #1242833, Kris Frisby, The Frisby Group Realty, LLC. MLSOK/OKCMAR as distributed by MLS GRID
- $195,0003 bd1 ba1.1k sqft3135 NW 49th St, Oklahoma City, OK 73112For SaleMLS ID #1217978, Jonathan Graves, Stetson Bentley Realty LLC. MLSOK/OKCMAR as distributed by MLS GRID
- $249,9003 bd2 ba1.6k sqft8325 Arlington Dr, Oklahoma City, OK 73132For SaleMLS ID #1235588, Arnold Joseph, Timeline Realty LLC. MLSOK/OKCMAR as distributed by MLS GRID
- $215,0003 bd2 ba1.3k sqft6707 NW 30th Ter, Bethany, OK 73008For SaleMLS ID #1237805, Wesley Gilley, Encore Realty. MLSOK/OKCMAR as distributed by MLS GRID
- $235,0003 bd2 ba1.9k sqft501 SW 149th Pl, Oklahoma City, OK 73170For SaleMLS ID #1233624, Jason Wells, Pierce Brook Realty. MLSOK/OKCMAR as distributed by MLS GRID
- $242,9004 bd2 ba1.7k sqft2008 Lyndon Cir, Oklahoma City, OK 73120For SaleMLS ID #1221073, Seth Bullard, Keller Williams Central OK. MLSOK/OKCMAR as distributed by MLS GRID
- $275,0003 bd2 ba1.5k sqft3437 NW 20th St, Oklahoma City, OK 73107For SaleMLS ID #1213131, Randy Heintzelman, Prestige Real Estate Services. MLSOK/OKCMAR as distributed by MLS GRID
- $259,9002 bd1 ba1.2k sqft2532 NW 13th St, Oklahoma City, OK 73107For SaleMLS ID #1230364, Seth King, NEW MILLENNIUM REALTY. MLSOK/OKCMAR as distributed by MLS GRID
- $225,0003 bd2 ba1.3k sqft813 Wandering Way, Oklahoma City, OK 73170For SaleMLS ID #1239228, Emily Bingham, Real Broker LLC. MLSOK/OKCMAR as distributed by MLS GRID
- $269,0003 bd2 ba1.9k sqft10508 Whitehaven Rd, Village, OK 73120For SaleMLS ID #1235833, Benjamin Lytle, Opendoor Brokerage, LLC. MLSOK/OKCMAR as distributed by MLS GRID
- $237,0003 bd2 ba1.9k sqft10501 Cecilia Dr, Oklahoma City, OK 73162For SaleMLS ID #1228202, Brenna Peters, Malone's Property Management. MLSOK/OKCMAR as distributed by MLS GRID
- $165,0003 bd2 ba1.3k sqft1241 NW 94th St, Oklahoma City, OK 73114For SaleMLS ID #1242051, Tina Allen, Metro First Realty. MLSOK/OKCMAR as distributed by MLS GRID
- $172,0004 bd2 ba1.3k sqft2136 SW 49th St, Oklahoma City, OK 73119For SaleMLS ID #1242762, Patrice Branum, McGraw REALTORS (BO). MLSOK/OKCMAR as distributed by MLS GRID
- $275,0004 bd3 ba1.9k sqft2924 NW 71st St, Oklahoma City, OK 73116For SaleMLS ID #1227411, George Huffman, InterWest Realty. MLSOK/OKCMAR as distributed by MLS GRID
- $290,0003 bd2 ba1.8k sqft1616 Crafton Ct, Oklahoma City, OK 73159For SaleMLS ID #1242691, Rachael Cockerell, Peak 46 Properties, LLC. MLSOK/OKCMAR as distributed by MLS GRID
