Entertain Family & Friends in this Fully remodeled 1959 Coronado Heights classic home with approx. 196 sqft Bonus Building(not included in square footage), updated top to bottom with style and substance. Fresh interior paint throughout complements rich Oakwood floors as you enter the living area. The gourmet kitchen shines with granite countertops and stainless steel appliances. Both bathrooms have been thoughtfully renovated, one featuring a full tile shower/tub with granite finishes, the other a clean pedestal sink design and tiled shower. Bamboo flooring carries through two bedrooms, with laminate wood in the master. Step outside to a covered cathedral patio built for entertaining, yard enclosed by solid fencing with concrete posts on the north side. The approximate 196 sqft outbuilding is wired with electric, has windows adding extra light, and tile flooring makes it ready to become your home office, studio, or workshop. Truly turn-key, this home delivers a rare blend of timeless character and modern comfort. Vacant and ready for move-in!
For sale
Price cut: $5K (8/7)
$260,000
6112 N Quapah Ave, Oklahoma City, OK 73112
3beds
1,613sqft
Single Family Residence
Built in 1959
10,641 Square Feet Lot
$-- Zestimate®
$161/sqft
$-- HOA
What's special
Clean pedestal sink designTiled showerRich oakwood floorsStainless steel appliancesFresh interior paint throughoutGranite countertopsGourmet kitchen
- 151 days |
- 248 |
- 13 |
Zillow last checked:
Listing updated:
Listed by:
Patrice Branum 405-640-4694,
McGraw REALTORS (BO)
Source: MLSOK/OKCMAR as distributed by MLS GRID,MLS#: 1219395
Facts & features
Interior
Bedrooms & bathrooms
- Bedrooms: 3
- Bathrooms: 2
- Full bathrooms: 2
Primary bedroom
- Description: Full Bath,Remodeled,Shower
Bathroom
- Description: Full Bath,Remodeled,Tub & Shower
Kitchen
- Description: Eating Space,Remodeled
Other
- Description: Ceiling Fan,Fireplace
Heating
- Has Heating (Unspecified Type)
Cooling
- Has cooling: Yes
Appliances
- Included: Dishwasher, Disposal, Water Heater, Free-Standing Gas Oven, Free-Standing Gas Range
Features
- Paint Woodwork, Stained Wood
- Flooring: Laminate, Other, Tile, Wood
- Number of fireplaces: 1
- Fireplace features: Masonry
Interior area
- Total structure area: 1,613
- Total interior livable area: 1,613 sqft
Property
Parking
- Total spaces: 2
- Parking features: Additional Parking, Concrete
- Garage spaces: 2
Features
- Levels: One
- Stories: 1
- Patio & porch: Patio, Porch
- Exterior features: Rain Gutters
- Fencing: Wood
Lot
- Size: 10,641 Square Feet
- Features: Interior Lot
Details
- Additional structures: Outbuilding
- Parcel number: 6112NQuapah73112
- Special conditions: None
Construction
Type & style
- Home type: SingleFamily
- Architectural style: Traditional
- Property subtype: Single Family Residence
Materials
- Brick
- Foundation: Slab
- Roof: Composition
Condition
- Year built: 1959
Utilities & green energy
- Utilities for property: Cable Available, Public
Community & HOA
Location
- Region: Oklahoma City
Financial & listing details
- Price per square foot: $161/sqft
- Tax assessed value: $205,479
- Annual tax amount: $2,783
- Date on market: 3/17/2026
- Electric utility on property: Yes
Estimated market value
Not available
Estimated sales range
Not available
Not available
Price history
| Date | Event | Price |
|---|---|---|
| 8/7/2026 | Price change | $260,000-1.9%$161/sqft |
Source:  MLSOK/OKCMAR as distributed by MLS GRID #1219395 Report a problem MLSOK/OKCMAR as distributed by MLS GRID #1219395 Report a problem | ||
| 7/13/2026 | Price change | $265,000-1.5%$164/sqft |
Source: MLSOK/OKCMAR as distributed by MLS GRID #1219395 Report a problem | ||
| 5/31/2026 | Price change | $269,000-2.2%$167/sqft |
Source: MLSOK/OKCMAR as distributed by MLS GRID #1219395 Report a problem | ||
| 3/17/2026 | Listed for sale | $275,000+211.8%$170/sqft |
Source: MLSOK/OKCMAR as distributed by MLS GRID #1219395 Report a problem | ||
| 9/26/2002 | Sold | $88,200$55/sqft |
Source: MLSOK/OKCMAR as distributed by MLS GRID #136559 Report a problem | ||
Public tax history
| Year | Property taxes | Tax assessment |
|---|---|---|
| 2025 | $2,784 +5.7% | $22,602 +5% |
| 2024 | $2,633 +5.3% | $21,526 +5% |
| 2023 | $2,499 +3.7% | $20,501 +5% |
| 2022 | $2,409 +6% | $19,524 +5% |
| 2021 | $2,273 +5.5% | $18,595 +5% |
| 2020 | $2,155 +36% | $17,710 +4.9% |
| 2019 | $1,584 +3% | $16,885 +3% |
| 2018 | $1,538 -18.2% | $16,390 +4.8% |
| 2017 | $1,880 | $15,638 +5% |
| 2016 | $1,880 +5.2% | $14,893 +5% |
| 2015 | $1,788 +7.7% | $14,184 -0.2% |
| 2014 | $1,660 | $14,207 +0.3% |
| 2013 | -- | $14,159 -0.6% |
| 2012 | -- | $14,251 +2.9% |
| 2011 | -- | $13,850 +5% |
| 2010 | -- | $13,190 +5% |
| 2009 | -- | $12,562 +5% |
| 2008 | -- | $11,964 +5% |
| 2007 | -- | $11,394 +5% |
| 2006 | -- | $10,852 +5% |
| 2005 | -- | $10,335 -88.5% |
| 2004 | $1,074 | $89,495 +809.2% |
| 2003 | -- | $9,843 +26.5% |
| 2002 | -- | $7,781 -4.6% |
| 2001 | -- | $8,156 +5.5% |
| 2000 | -- | $7,728 0% |
| 1999 | -- | $7,730 |
Find assessor info on the county website
Monthly payment
Est. payment
Payment breakdown
Explore the cost of this home by adjusting the details. Changes won't be saved.Climate risks
Neighborhood: North Coronado Heights
Nearby schools
GreatSchools rating
- 4/10Coronado Heights Elementary SchoolGrades: PK-5Distance: 0.3 mi
- 2/10James L. Capps Middle SchoolGrades: 6-8Distance: 2.4 mi
- 3/10Putnam City High SchoolGrades: 9-12Distance: 1.4 mi
Schools provided by the listing agent
- Elementary: Coronado Heights ES
- Middle: James L. Capps MS
- High: Putnam City HS
Source: MLSOK/OKCMAR as distributed by MLS GRID. This data may not be complete. We recommend contacting the local school district to confirm school assignments for this home.
- $267,0003 bd2 ba1.8k sqft6108 N Quapah Ave, Oklahoma City, OK 73112Sold

- $206,5003 bd2 ba1.5k sqft6200 N Quapah Ave, Oklahoma City, OK 73112Off Market
- $183,2003 bd1 ba1.1k sqft3737 NW 60th St, Oklahoma City, OK 73112Off Market
- $210,4003 bd1 ba1.8k sqft3720 NW 62nd St, Oklahoma City, OK 73112Off Market
- $222,8003 bd2 ba1.5k sqft3733 NW 60th St, Oklahoma City, OK 73112Off Market
- $207,5003 bd2 ba1.2k sqft3741 NW 60th St, Oklahoma City, OK 73112Sold
- $202,2003 bd2 ba1.3k sqft3740 NW 62nd St, Oklahoma City, OK 73112Off Market
- $219,1003 bd2 ba1.5k sqft3732 NW 62nd St, Oklahoma City, OK 73112Off Market
A local agent can set up tours, give advice and negotiate with sellers.
Similar homes
- $249,9003 bd2 ba1.7k sqft3628 N Independence Ave, Oklahoma City, OK 73112For Sale
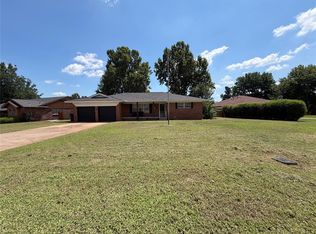 MLS ID #1238283, Elizabeth Mbogu, Real Broker LLC. MLSOK/OKCMAR as distributed by MLS GRID
 - $239,5003 bd2 ba1.5k sqft3205 Otterson Dr, Oklahoma City, OK 73112For Sale
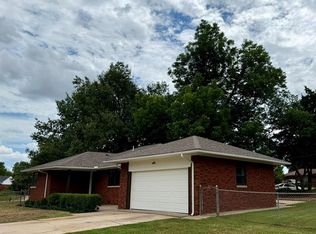 MLS ID #1235297, Patrick Garrett, Provident Real Estate LLC. MLSOK/OKCMAR as distributed by MLS GRID
 - $269,0003 bd2 ba1.9k sqft10508 Whitehaven Rd, Village, OK 73120For Sale
 MLS ID #1235833, Benjamin Lytle, Opendoor Brokerage, LLC. MLSOK/OKCMAR as distributed by MLS GRID
 - $241,9004 bd2 ba1.7k sqft2008 Lyndon Cir, Oklahoma City, OK 73120For Sale
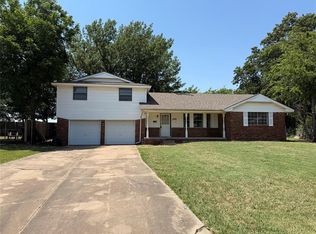 MLS ID #1221073, Seth Bullard, Keller Williams Central OK. MLSOK/OKCMAR as distributed by MLS GRID
 - $275,0003 bd2 ba1.5k sqft3437 NW 20th St, Oklahoma City, OK 73107For SaleMLS ID #1213131, Randy Heintzelman, Prestige Real Estate Services. MLSOK/OKCMAR as distributed by MLS GRID
- $195,0003 bd1 ba1.1k sqft3135 NW 49th St, Oklahoma City, OK 73112For SaleMLS ID #1217978, Jonathan Graves, Stetson Bentley Realty LLC. MLSOK/OKCMAR as distributed by MLS GRID
- $255,0003 bd2 ba1.8k sqft6001 SE 70th St, Del City, OK 73135For SaleMLS ID #1242894, Penny Emery, Emery Realty LLC. MLSOK/OKCMAR as distributed by MLS GRID
- $255,0003 bd2 ba1.6k sqft813 SW 161st St, Oklahoma City, OK 73170For SaleMLS ID #1243843, Allison Tran, Oklahoma Realty & Management. MLSOK/OKCMAR as distributed by MLS GRID
- $237,0003 bd2 ba1.9k sqft10501 Cecilia Dr, Oklahoma City, OK 73162For SaleMLS ID #1228202, Brenna Peters, Malone's Property Management. MLSOK/OKCMAR as distributed by MLS GRID
- $239,9003 bd2 ba1.4k sqft9216 NW 71st St, Yukon, OK 73099For SaleMLS ID #1234240, Carri Ray, Trinity Properties. MLSOK/OKCMAR as distributed by MLS GRID
- $185,0003 bd2 ba1.3k sqft1132 NW 104th St, Oklahoma City, OK 73114For SaleMLS ID #1242933, Lindsey Lemley, Stellar Realty. MLSOK/OKCMAR as distributed by MLS GRID
- $159,9003 bd2 ba1.2k sqft840 NW 104th St, Oklahoma City, OK 73114For SaleMLS ID #1243845, Thao Nguyen-Pham, Spearhead Realty Group LLC. MLSOK/OKCMAR as distributed by MLS GRID
- $250,0004 bd2 ba1.7k sqft8033 NW 31st St, Bethany, OK 73008For SaleMLS ID #1223225, Tenesha Alvarez, Bowers Realty Group. MLSOK/OKCMAR as distributed by MLS GRID
- $256,0003 bd3 ba1.5k sqft2237 NW 158th St, Edmond, OK 73013For SaleMLS ID #1225575, Benjamin Lytle, Opendoor Brokerage, LLC. MLSOK/OKCMAR as distributed by MLS GRID
- $209,9004 bd3 ba2.1k sqft9216 Lansbrook Ln, Oklahoma City, OK 73132For SaleMLS ID #1243336, Monty Strickland, Realty Experts, Inc. MLSOK/OKCMAR as distributed by MLS GRID
- $229,9003 bd4 ba1.4k sqft12113 Jude Way, Yukon, OK 73099For SaleMLS ID #1243602, Brandon Hart, Flotilla Real Estate Partners. MLSOK/OKCMAR as distributed by MLS GRID
- $235,0003 bd2 ba1.9k sqft501 SW 149th Pl, Oklahoma City, OK 73170For SaleMLS ID #1233624, Jason Wells, Pierce Brook Realty. MLSOK/OKCMAR as distributed by MLS GRID
- $290,0003 bd2 ba1.8k sqft1616 Crafton Ct, Oklahoma City, OK 73159For SaleMLS ID #1242691, Rachael Cockerell, Peak 46 Properties, LLC. MLSOK/OKCMAR as distributed by MLS GRID
- $205,0003 bd2 ba1.6k sqft2135 N Lottie Ave, Oklahoma City, OK 73111For SaleMLS ID #1242535, Marlon Cook, LRE Realty, LLC. MLSOK/OKCMAR as distributed by MLS GRID
- $260,0003 bd2 ba1.7k sqft2901 Cider Mill Ln, Yukon, OK 73099For SaleMLS ID #1239314, Janice Foust, LIME Realty. MLSOK/OKCMAR as distributed by MLS GRID
